
Selected projects · Deluxe Interior
Spaces with a
character of their own.
Project archive
Open every project.
Discover the complete story.
01Мебели по индивидуален проект
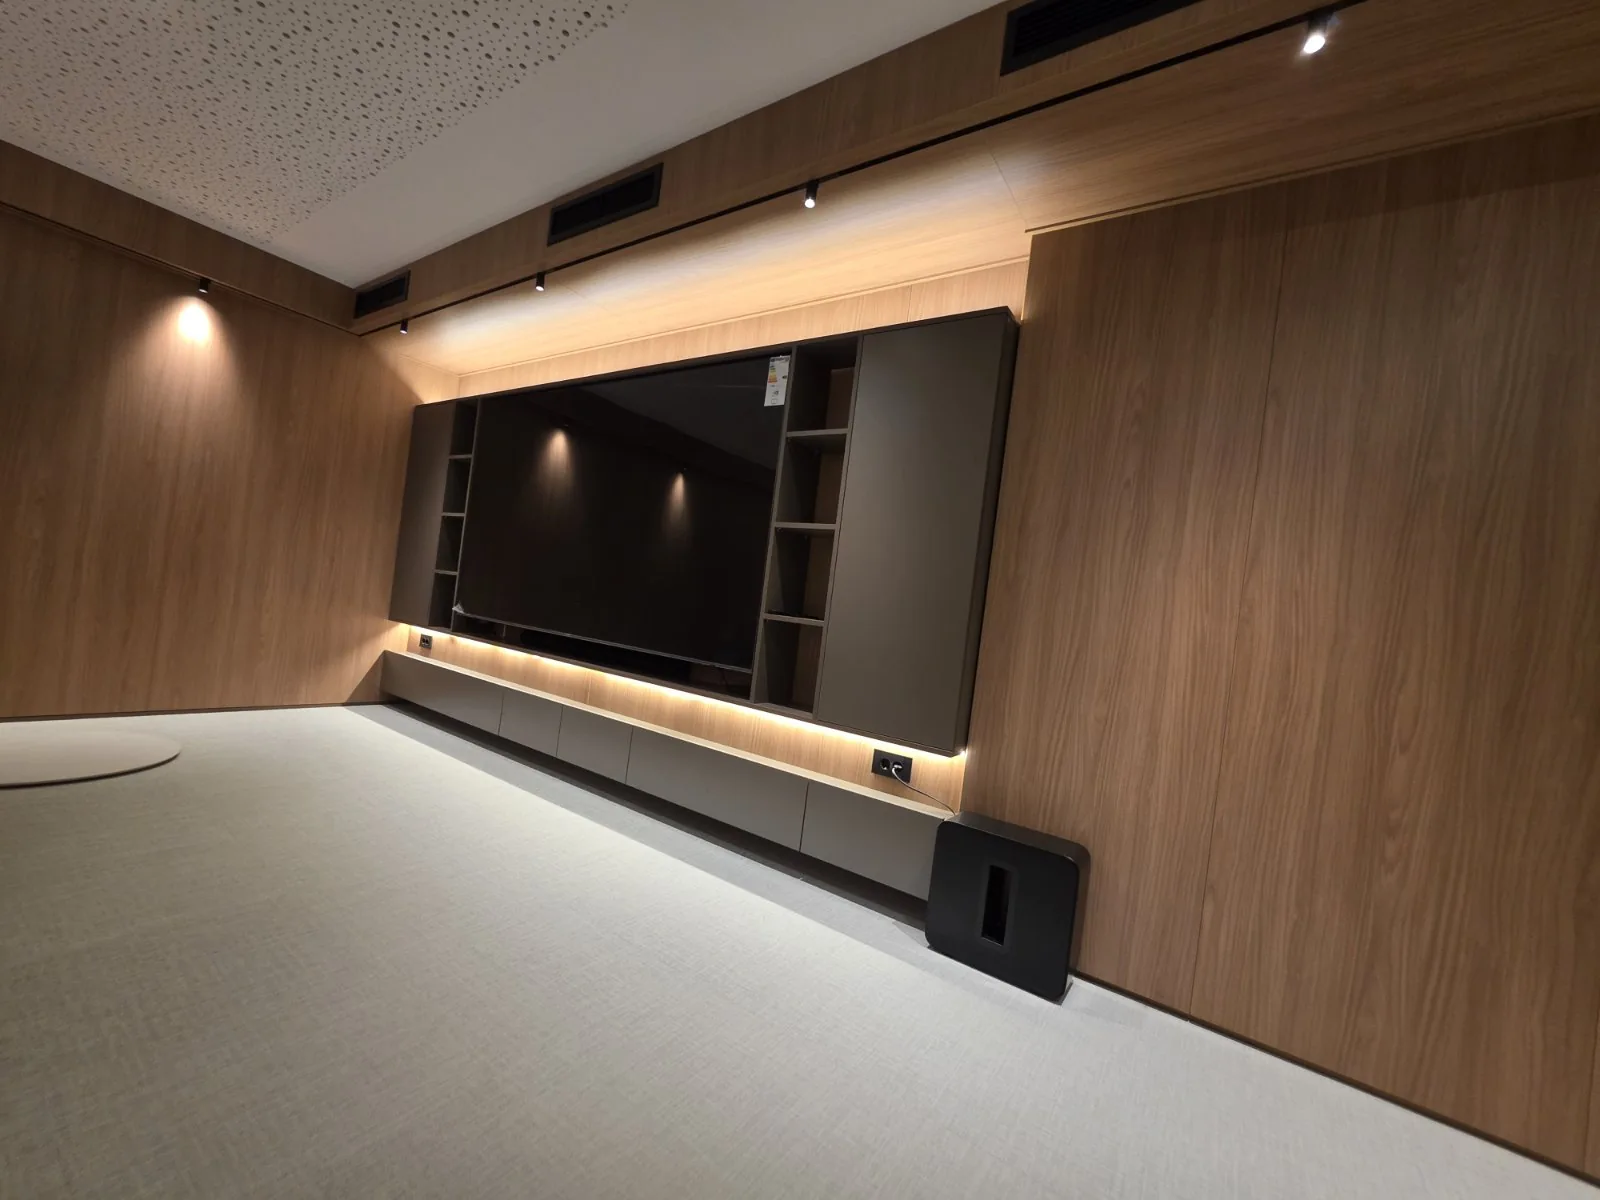
Kино в топъл дъб
Частен обект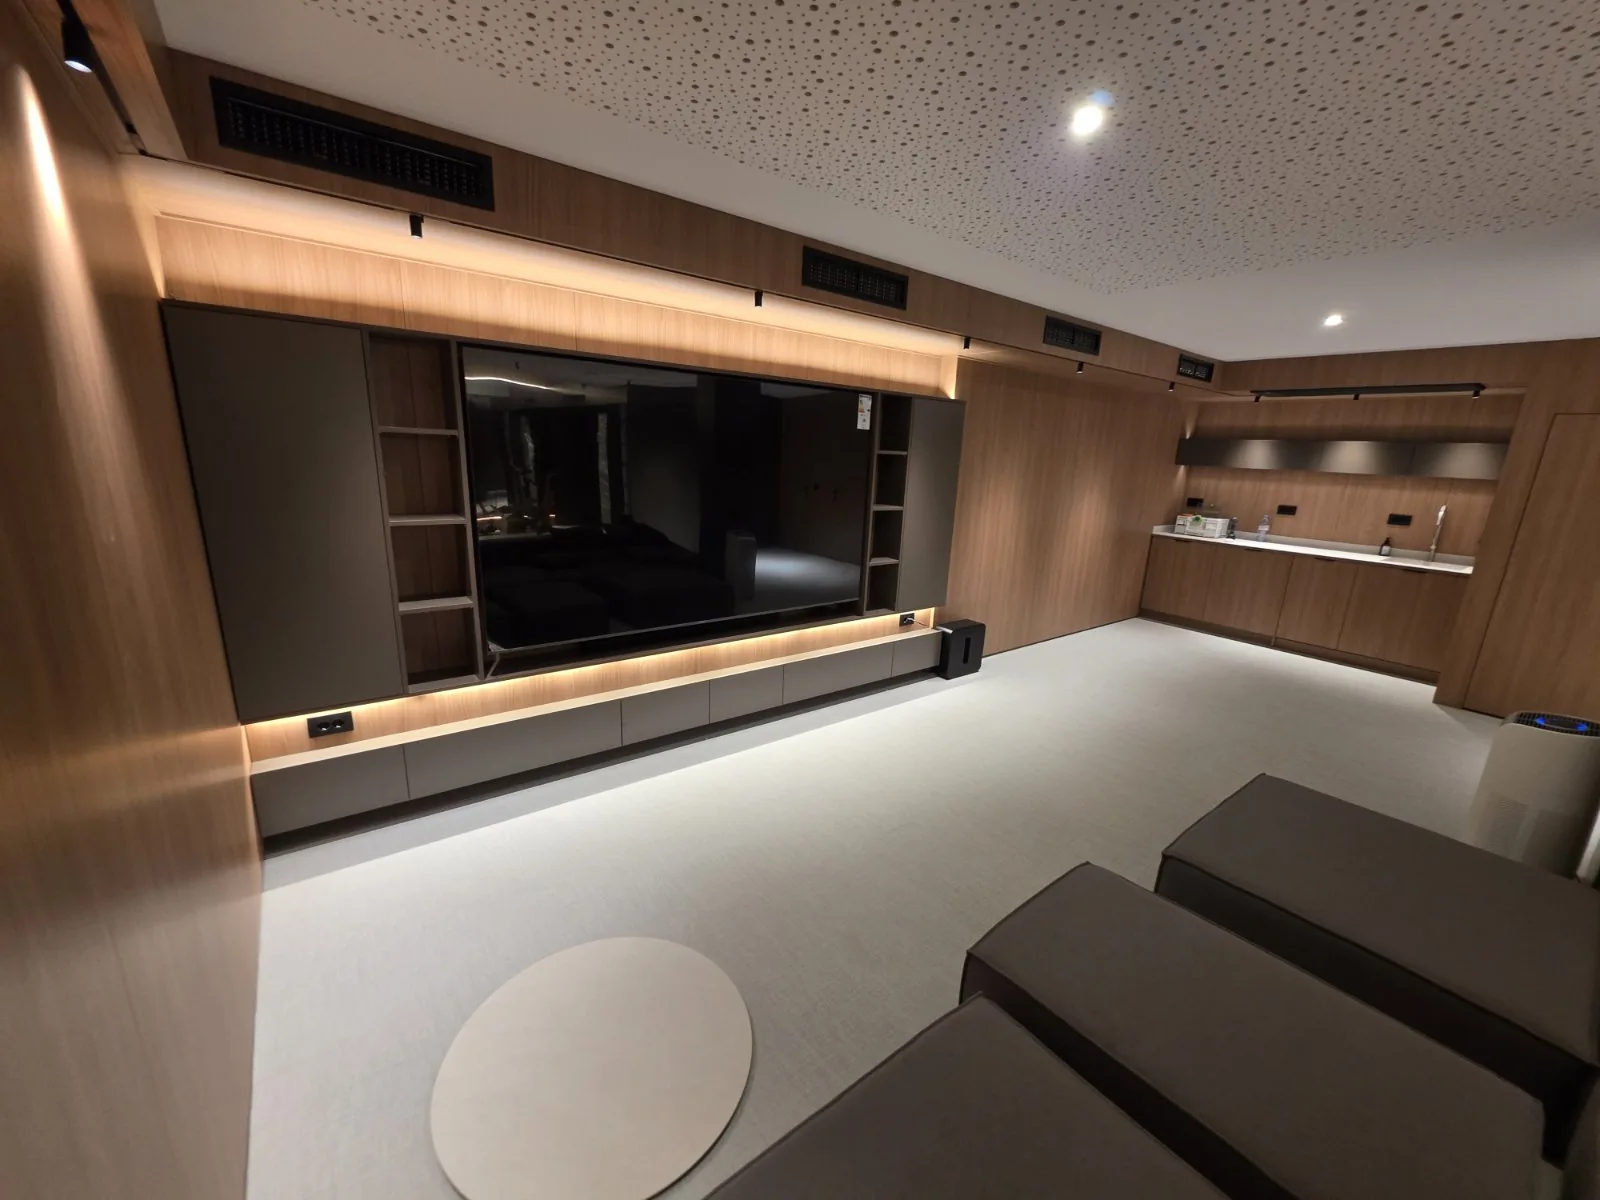
Мебели по индивидуален проект
Kино в топъл дъб
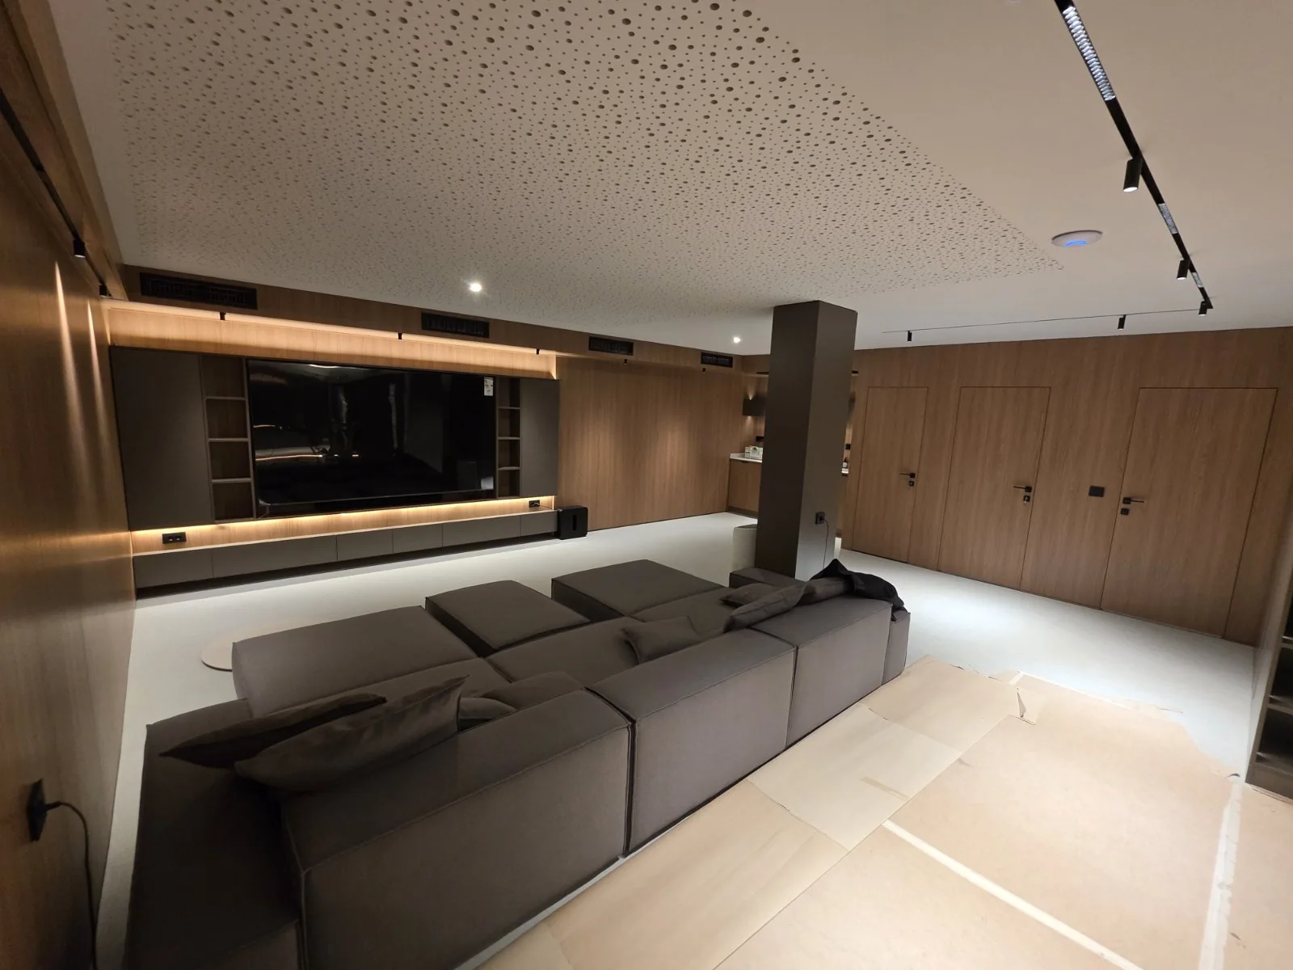
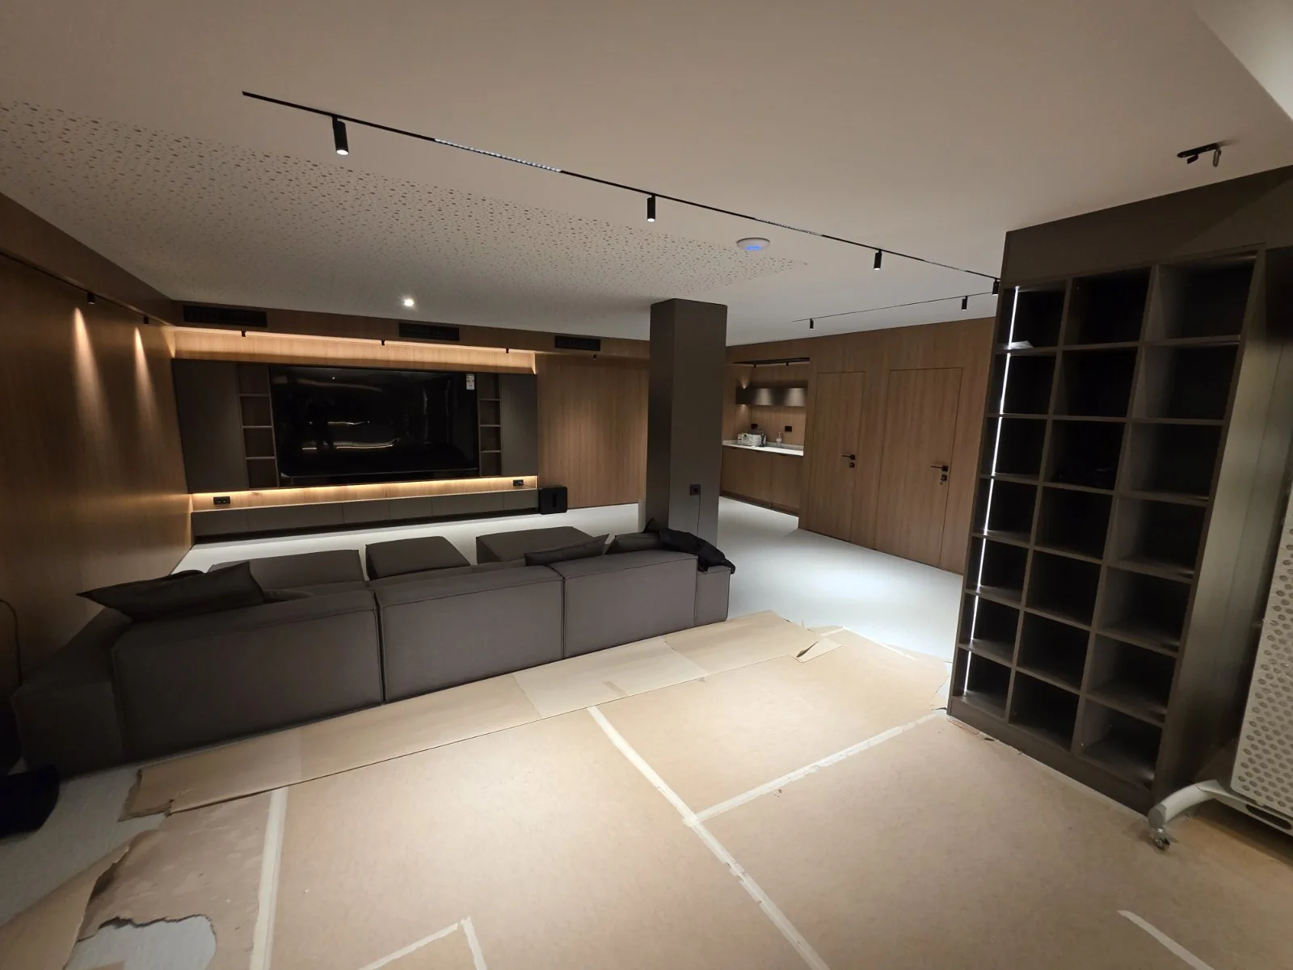
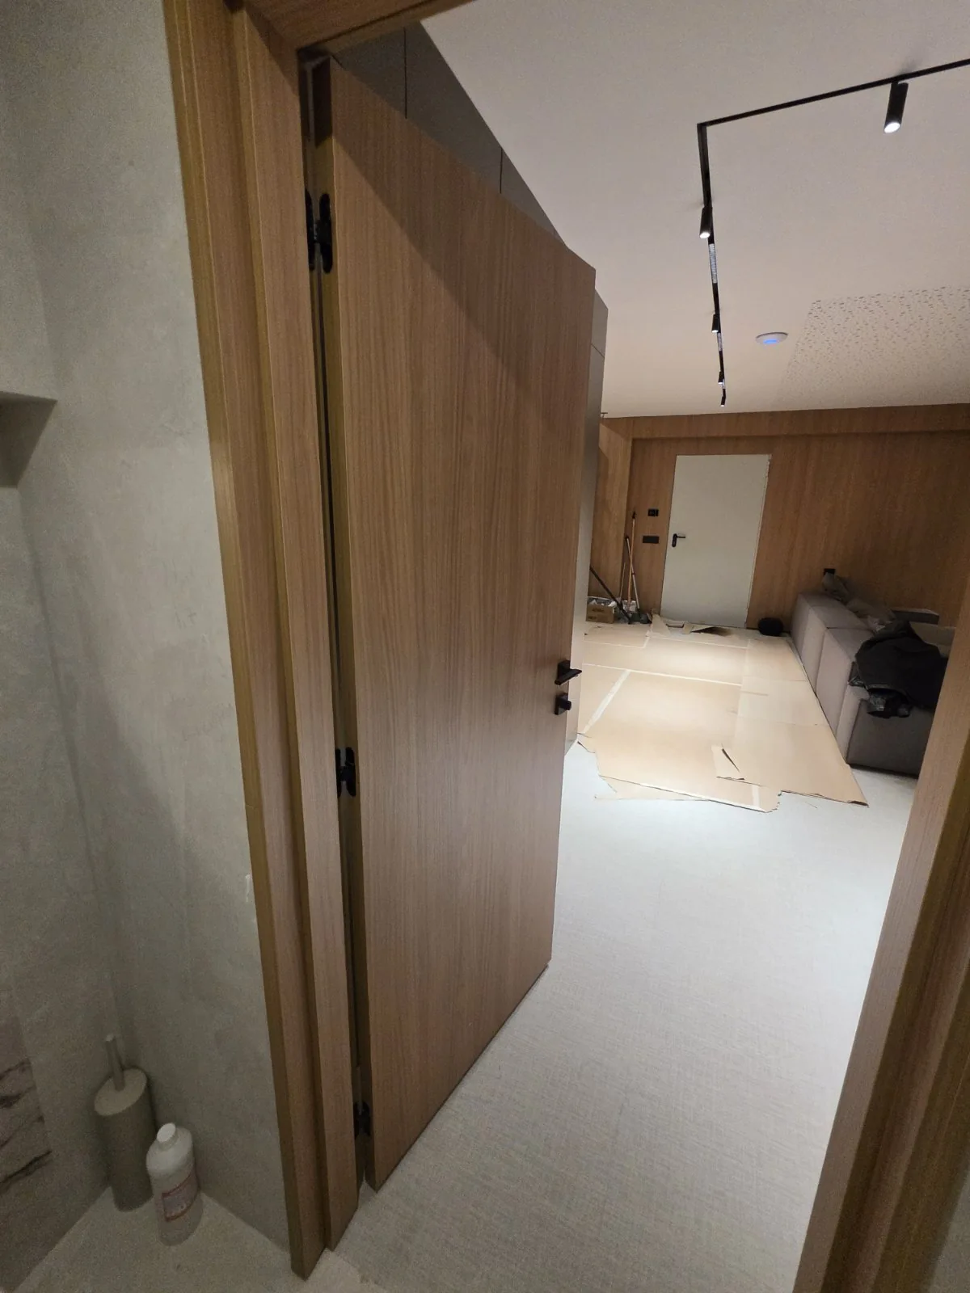
Частен обектКино зала, създадена със спокойна архитектурна обвивка от топъл дъб, графитени повърхности и прецизна светлина. Дългата медийна стена обгръща екран, техника, озвучаване и съхранение, а меката мебел и акустичните решения създават комфортна среда за гледане.
View the complete project- Scope
- Интериорна концепция · Медийна стена · Акустични решения · Мебели по мярка · Монтаж
- Focus
- Кино, акустика и интегрирана техника
02Хотелски и общи пространства
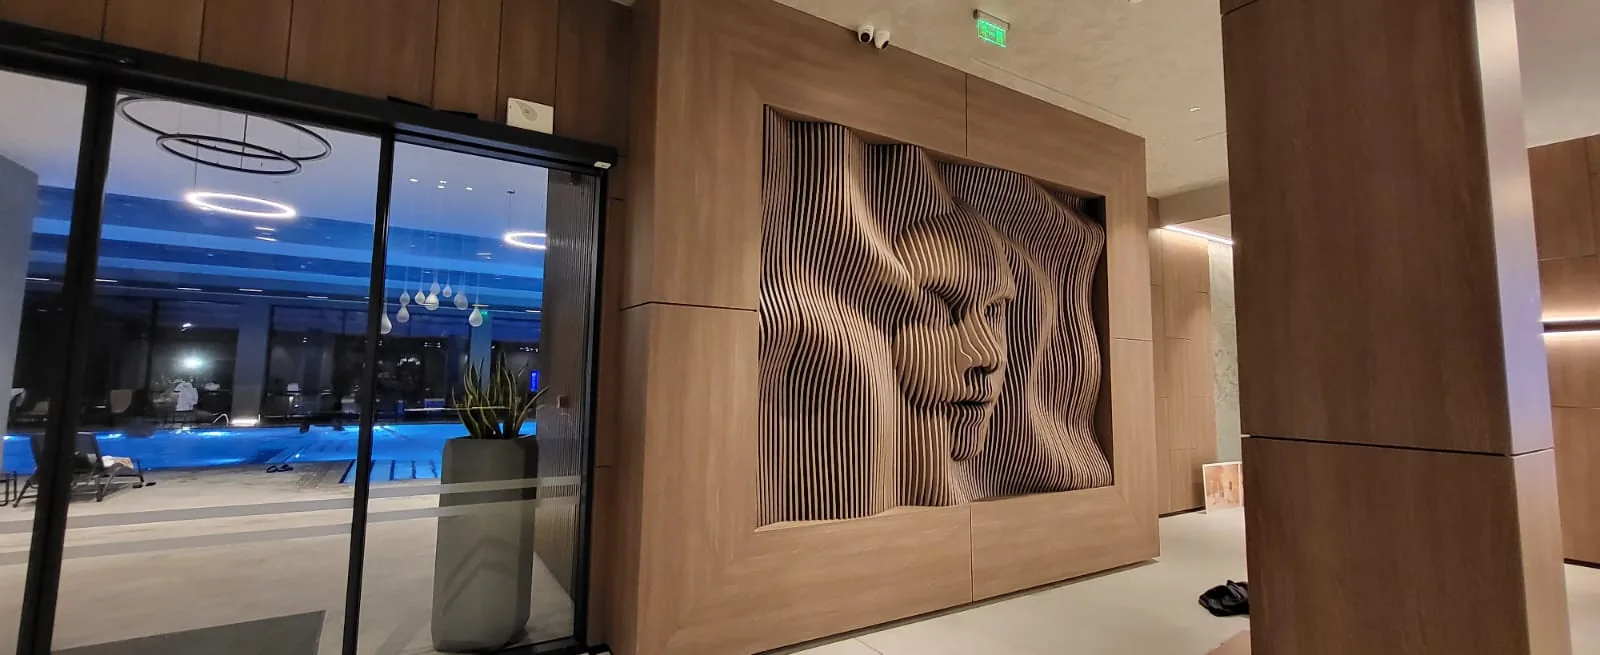
Стена с характер
Представително фоайе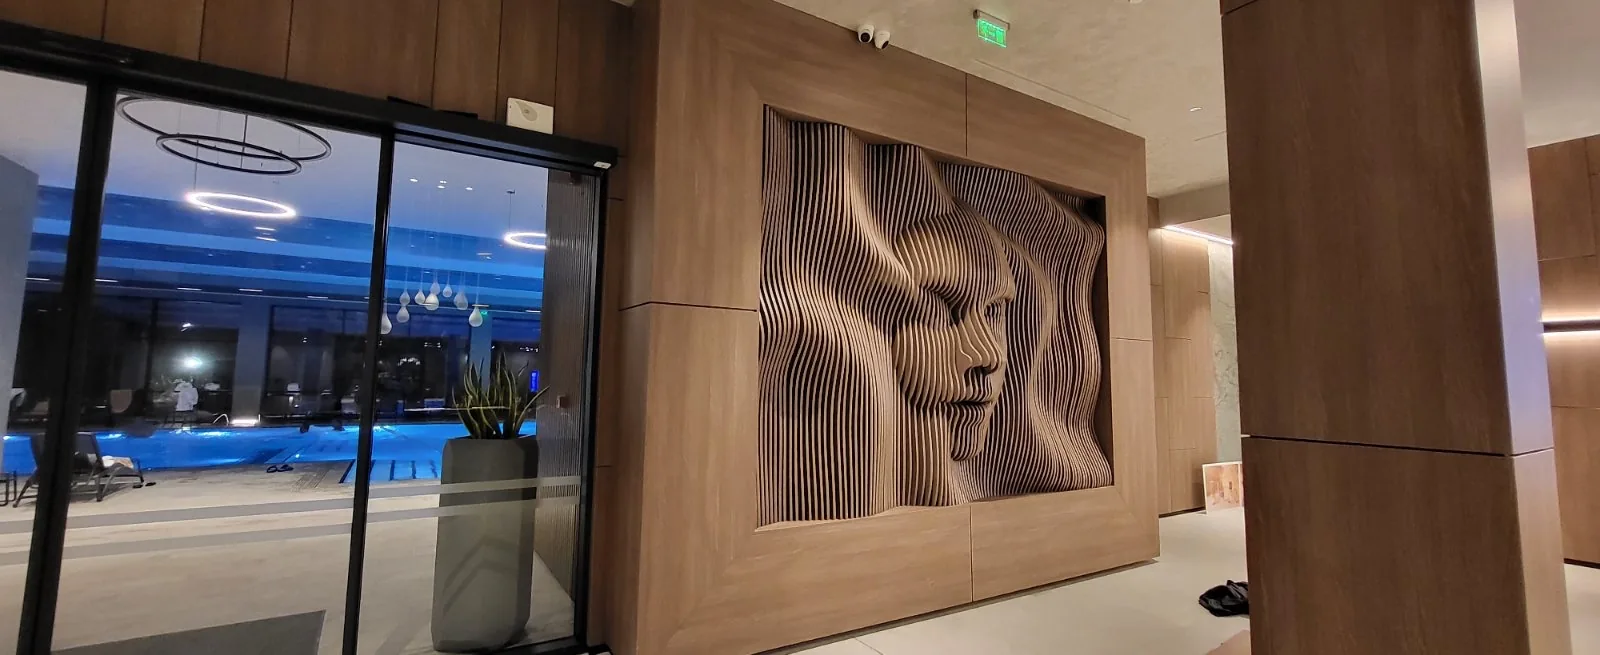
Хотелски и общи пространства
Стена с характер
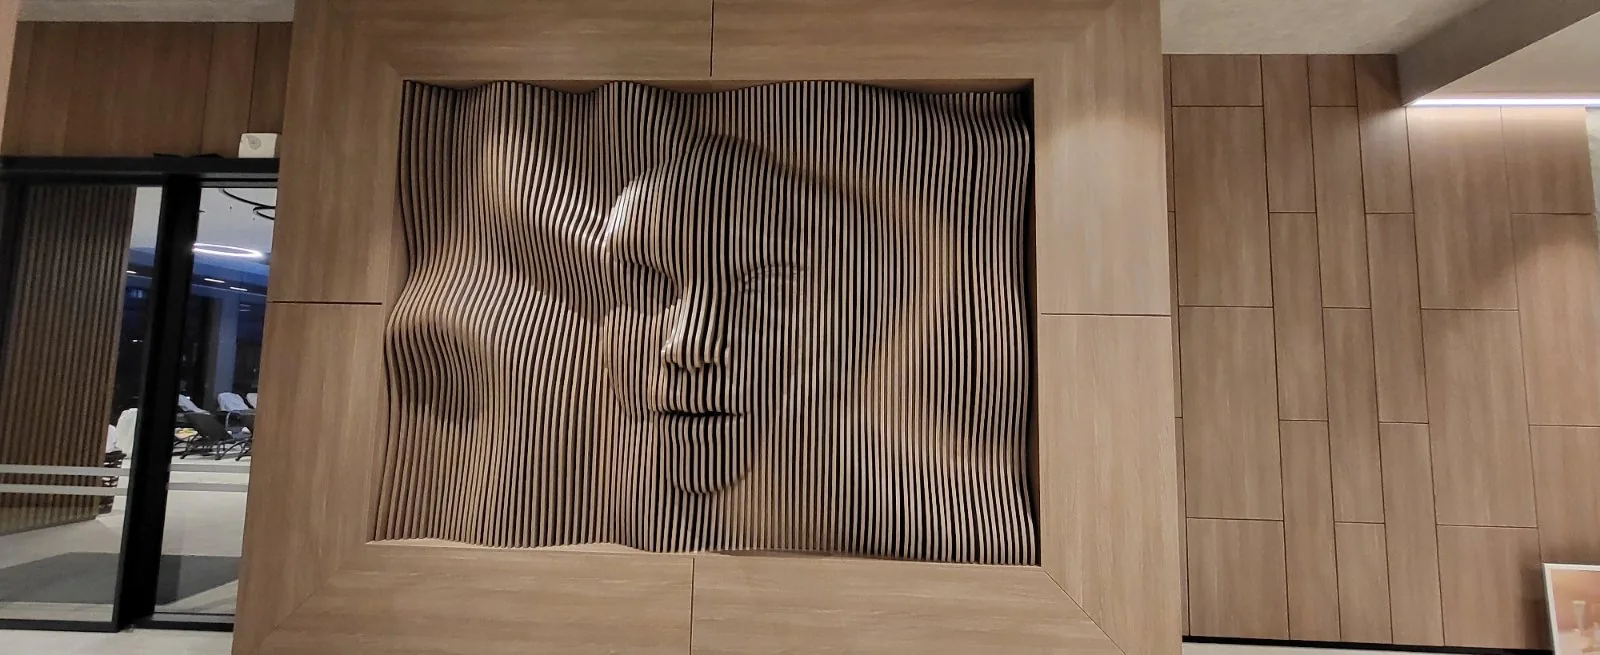
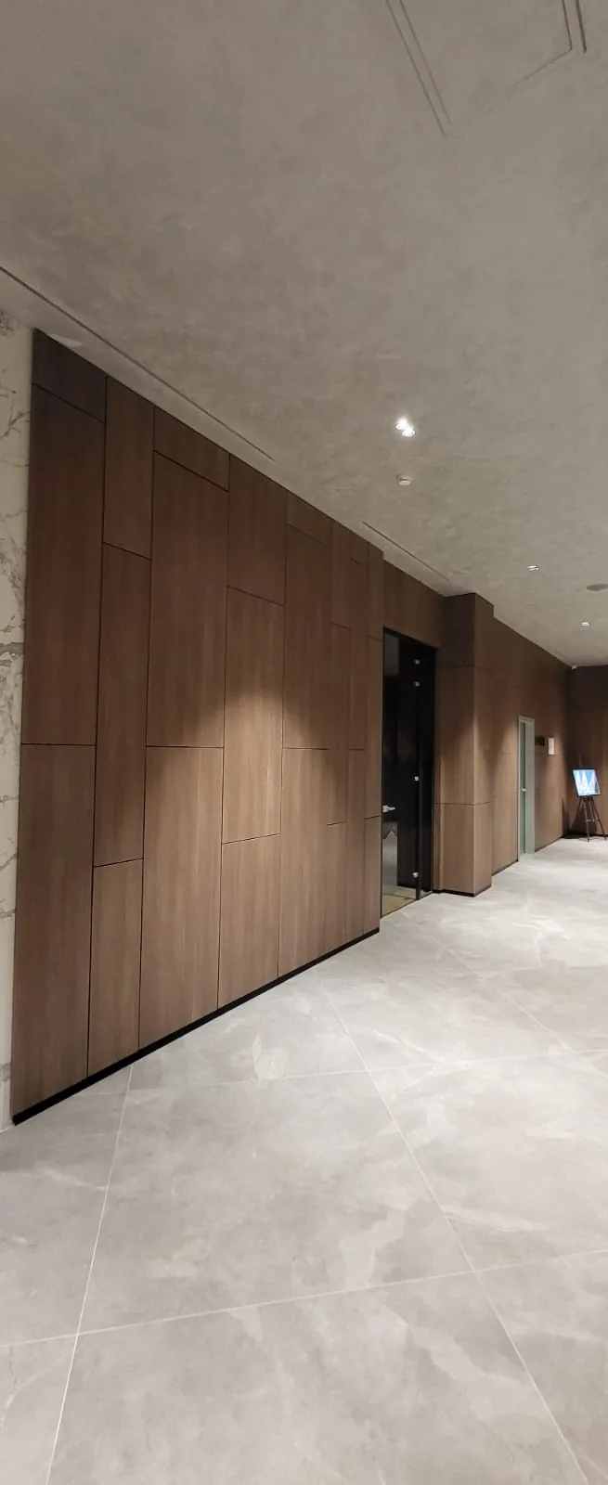
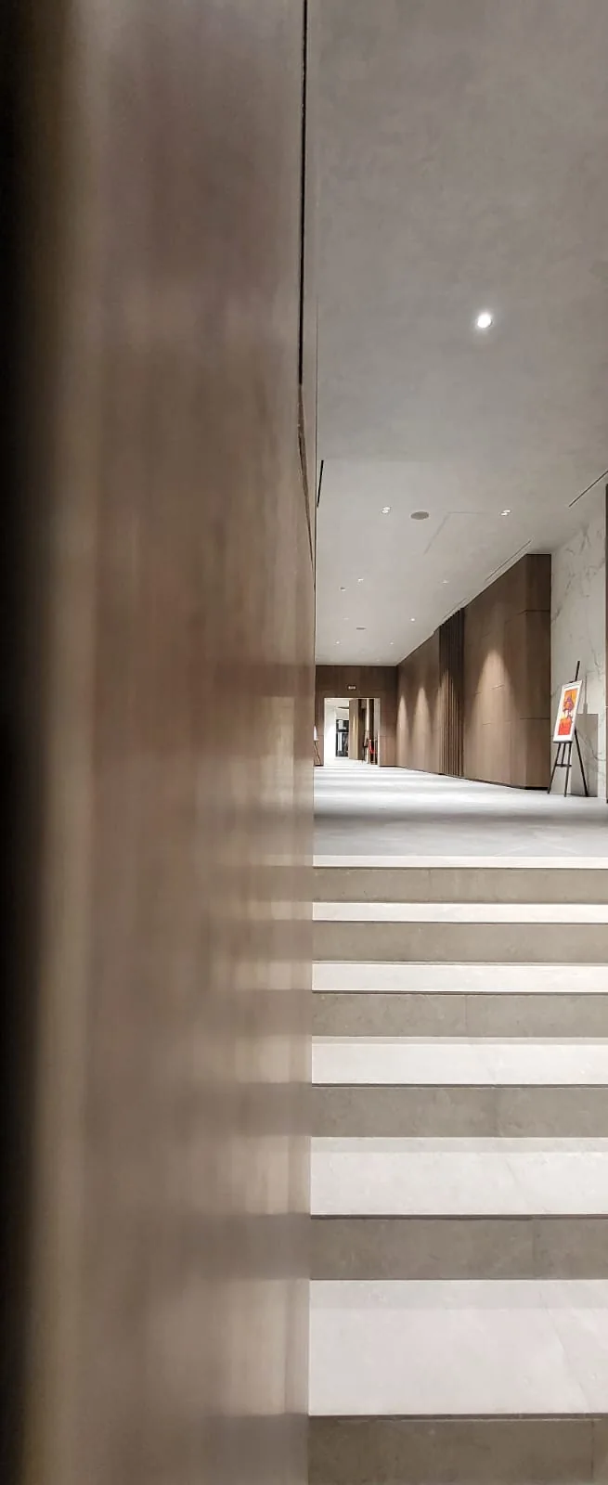
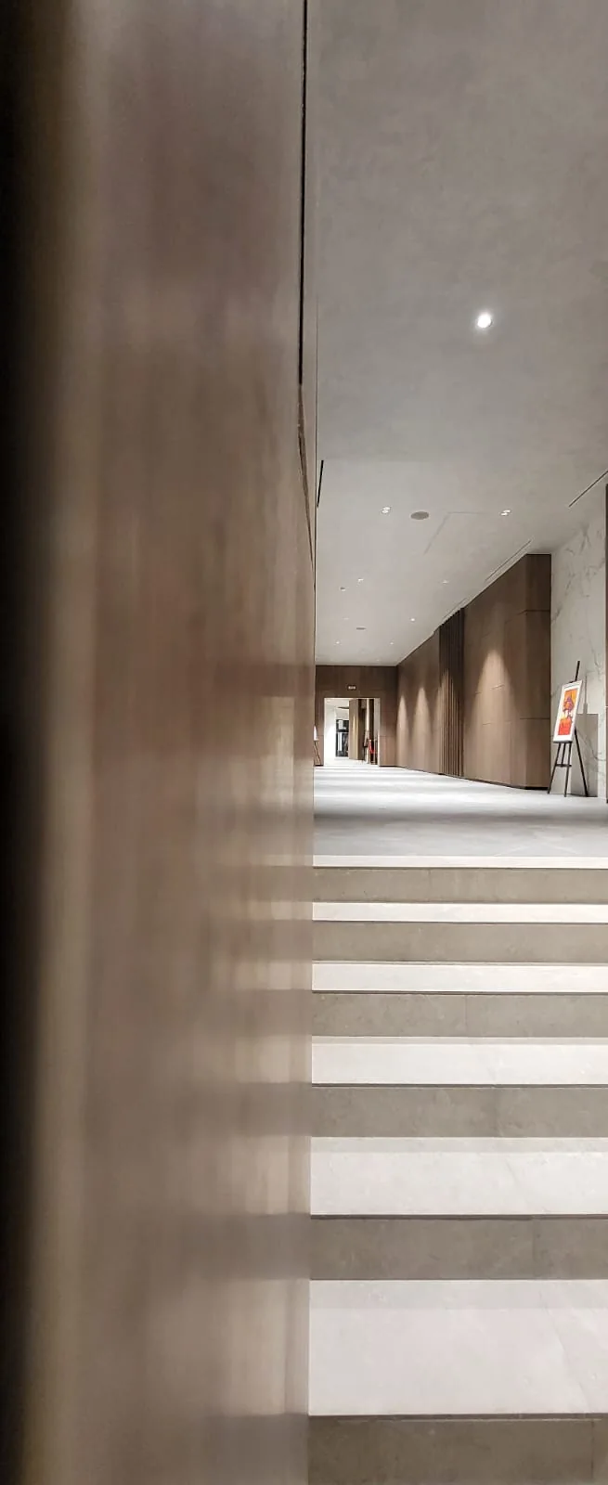
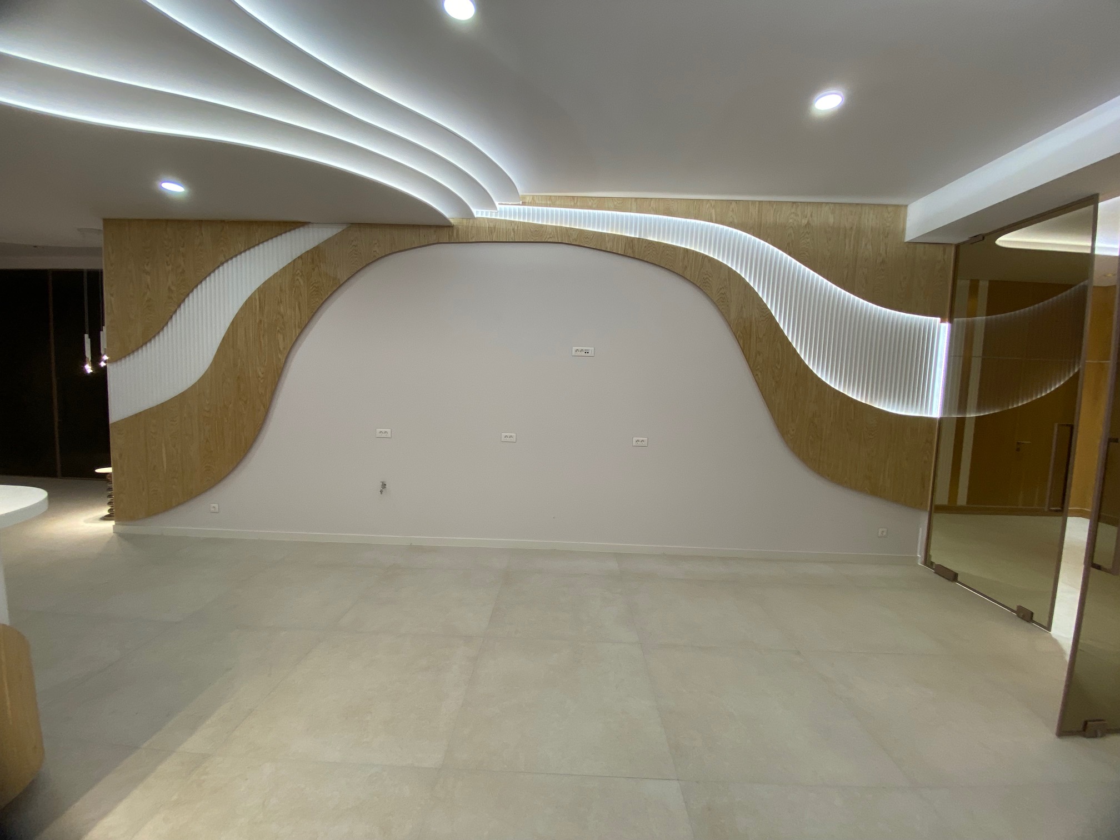


Представително фоайеПредставително фоайе, изградено като последователност от дърво, камък и светлина. Монументалният релеф, скулптурната стена и интегрираните врати превръщат атмосферата в непрекъсната мебелна архитектура, която води движението и създава усещане за тиха завършеност.
View the complete project- Scope
- Стенни облицовки · Скулптурни мебели · Скрити врати · Осветление · Монтаж
- Focus
- Представително посрещане и архитектурни детайли
03Corporate and Representative Spaces
Stone and Perspective
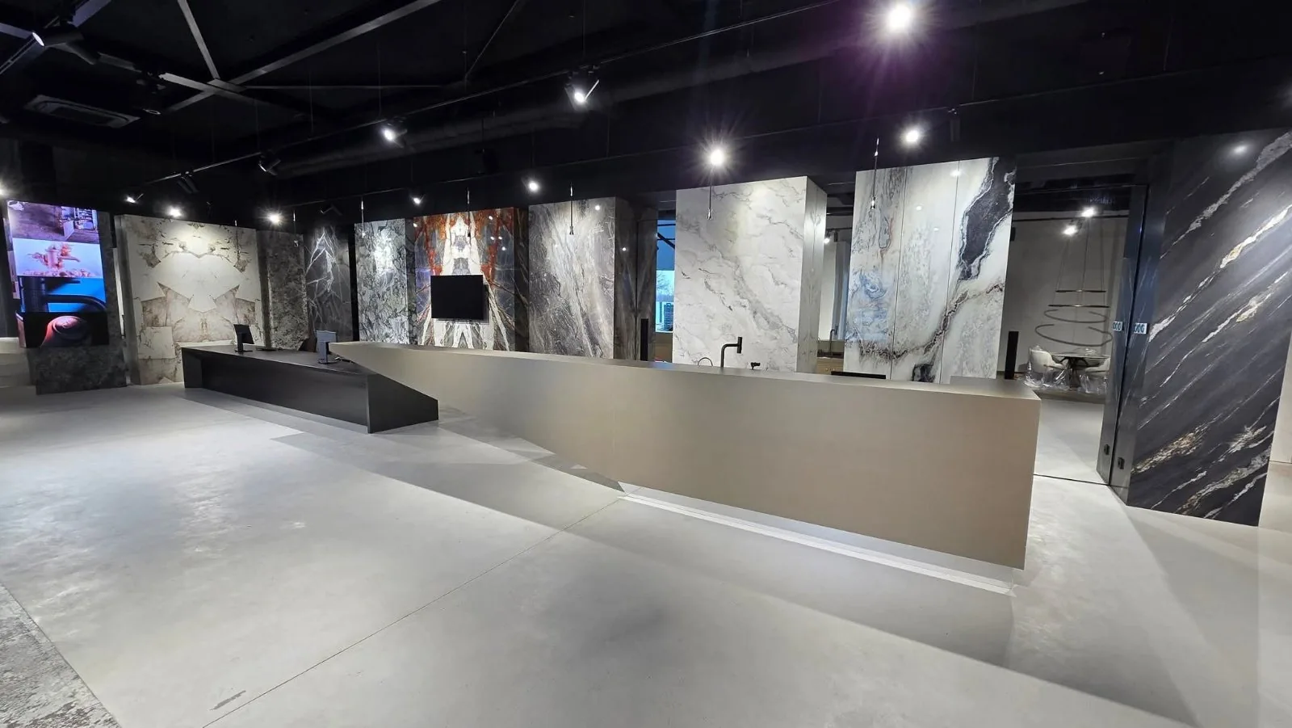
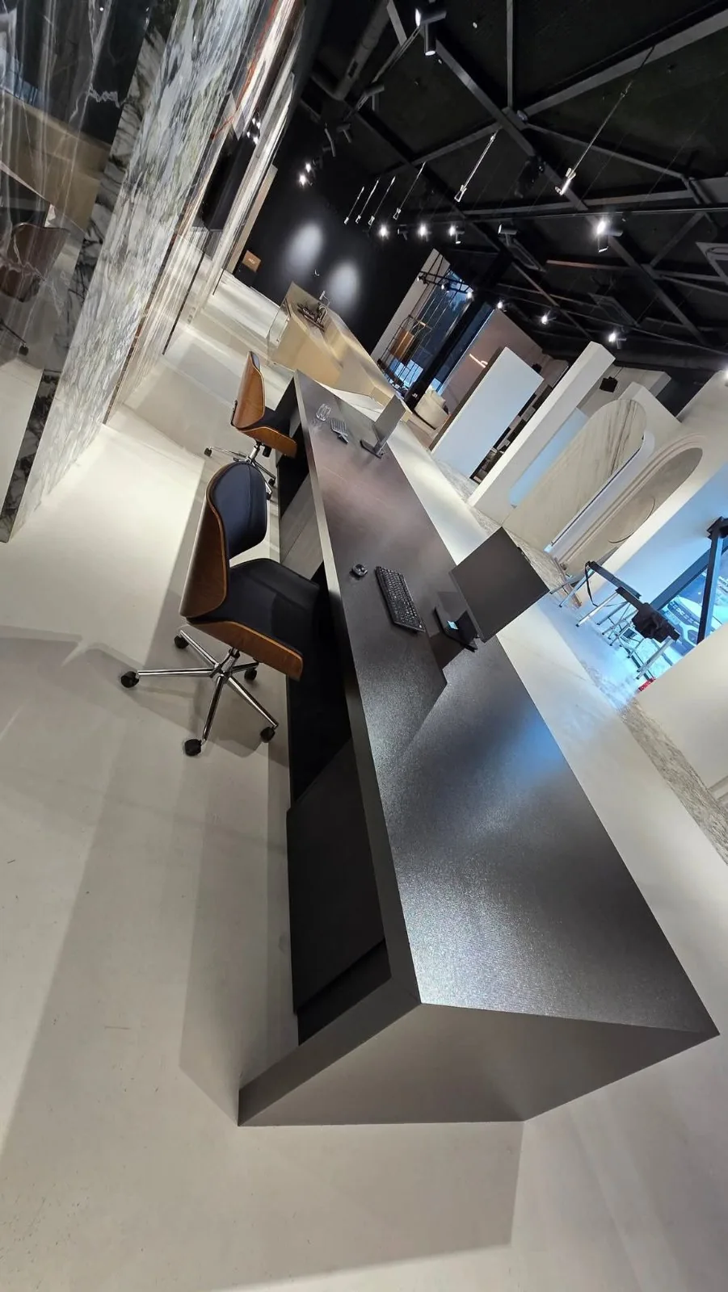
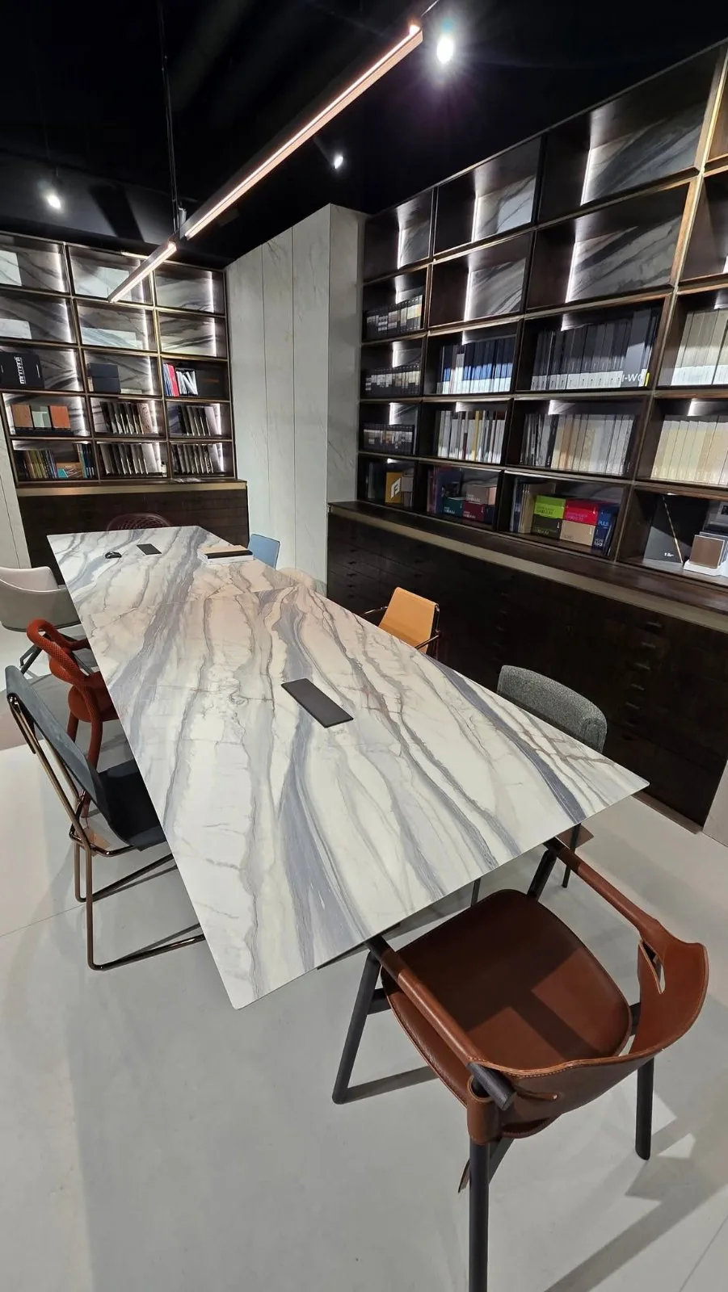
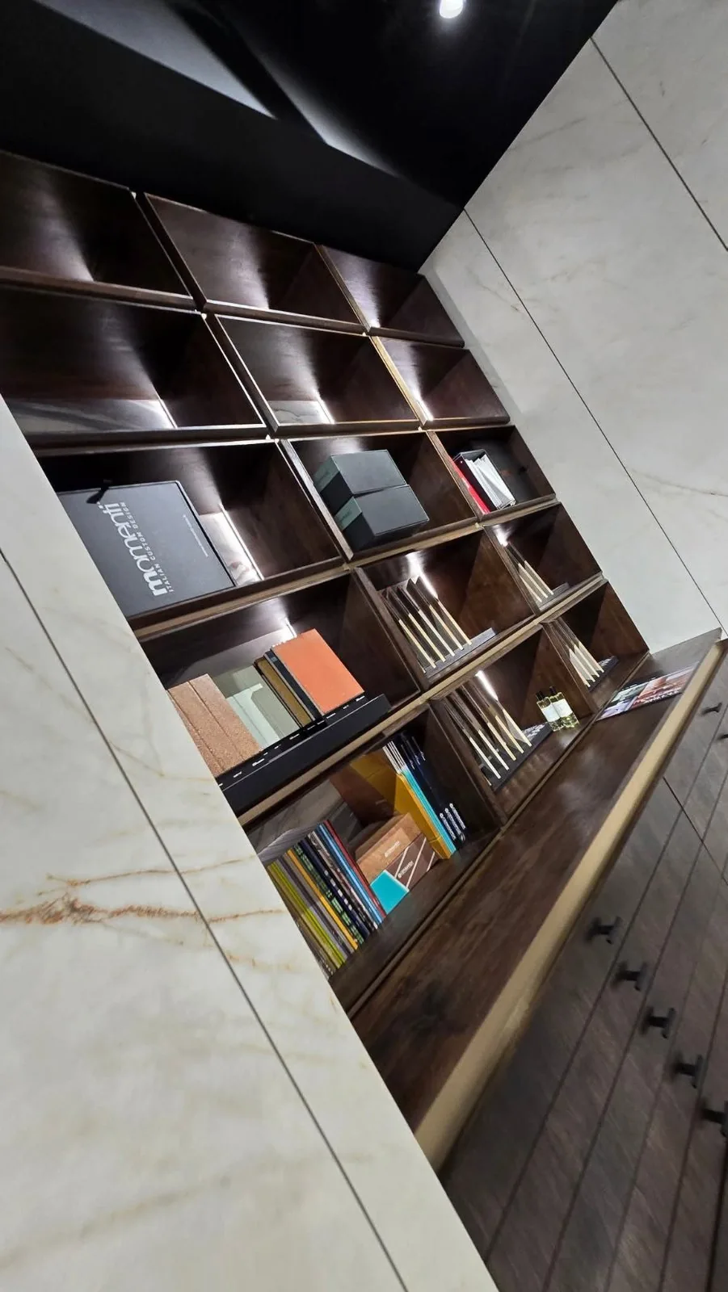
Natural stone showroom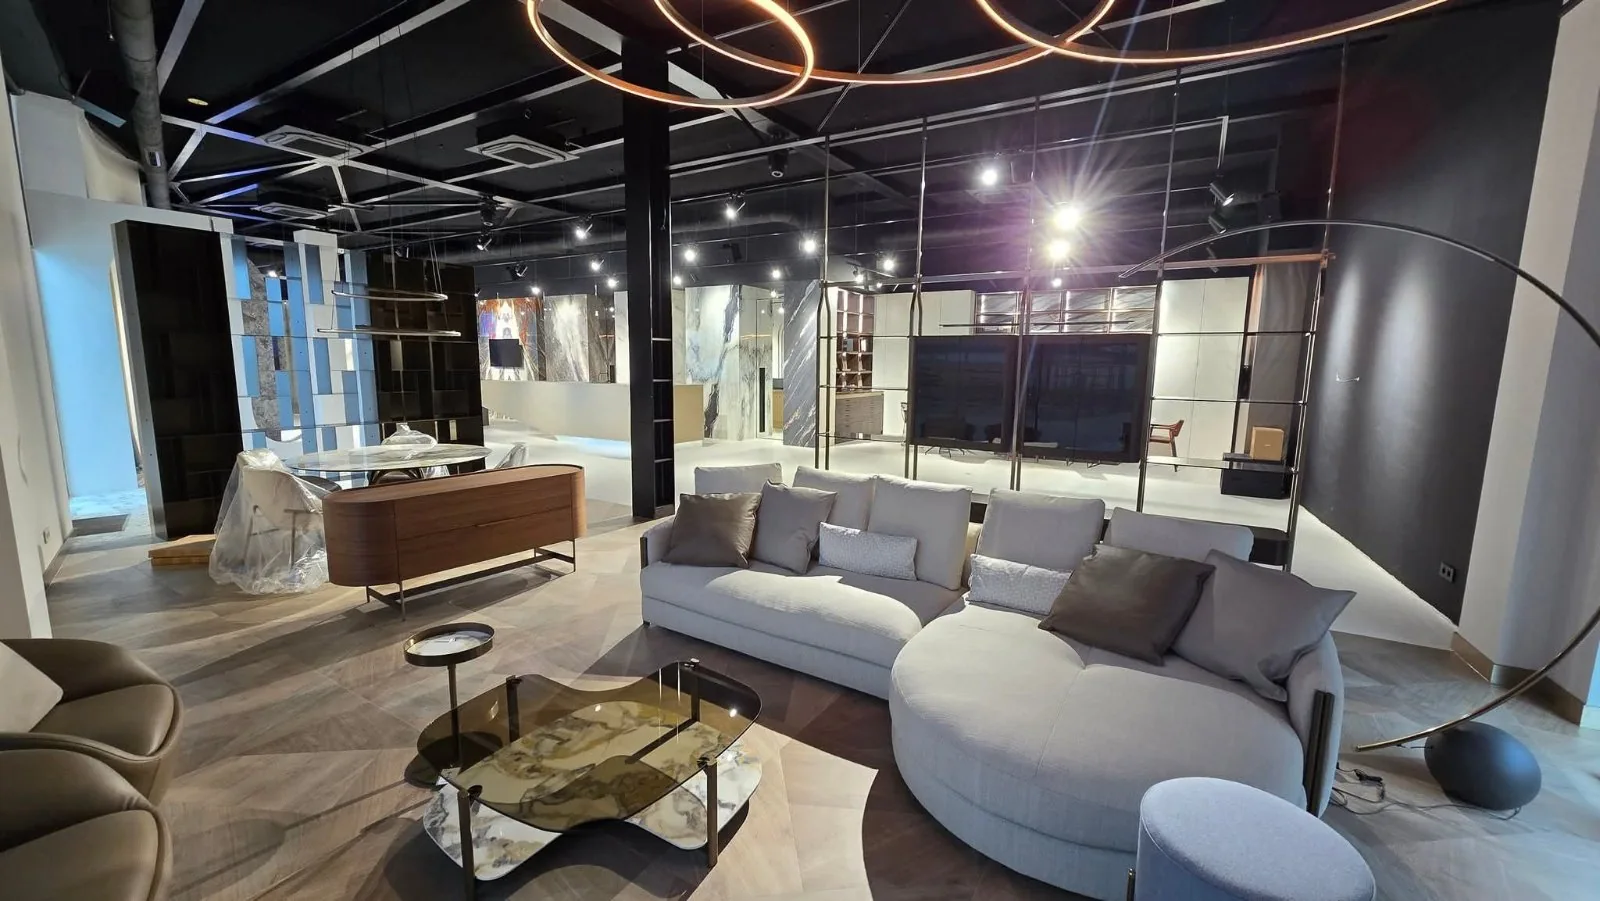
Corporate and Representative Spaces
Stone and Perspective
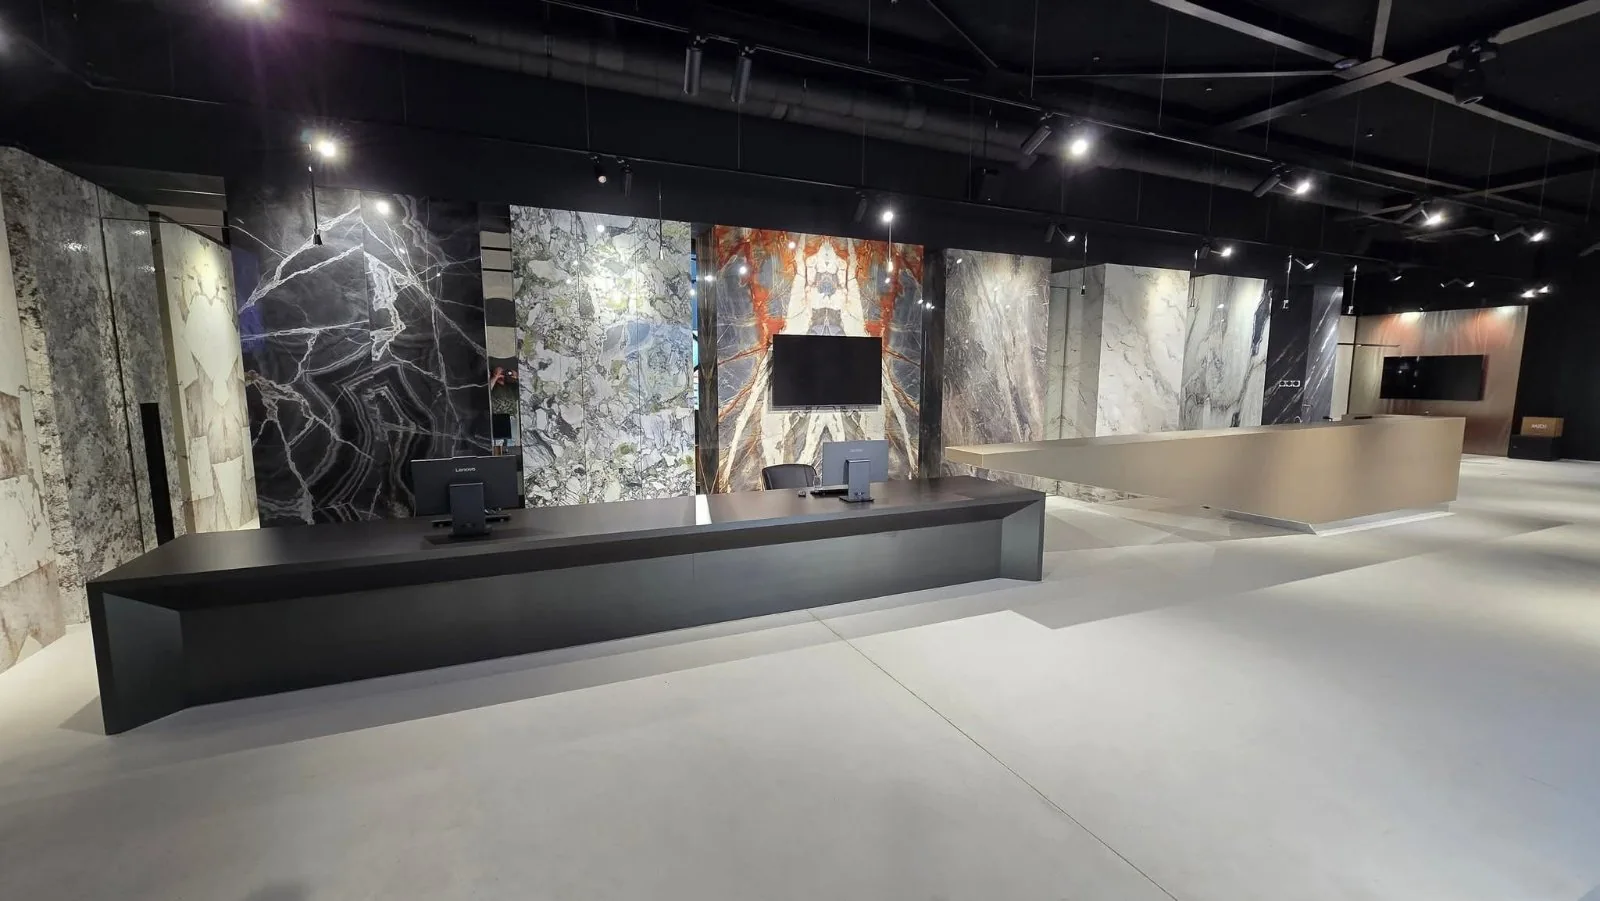
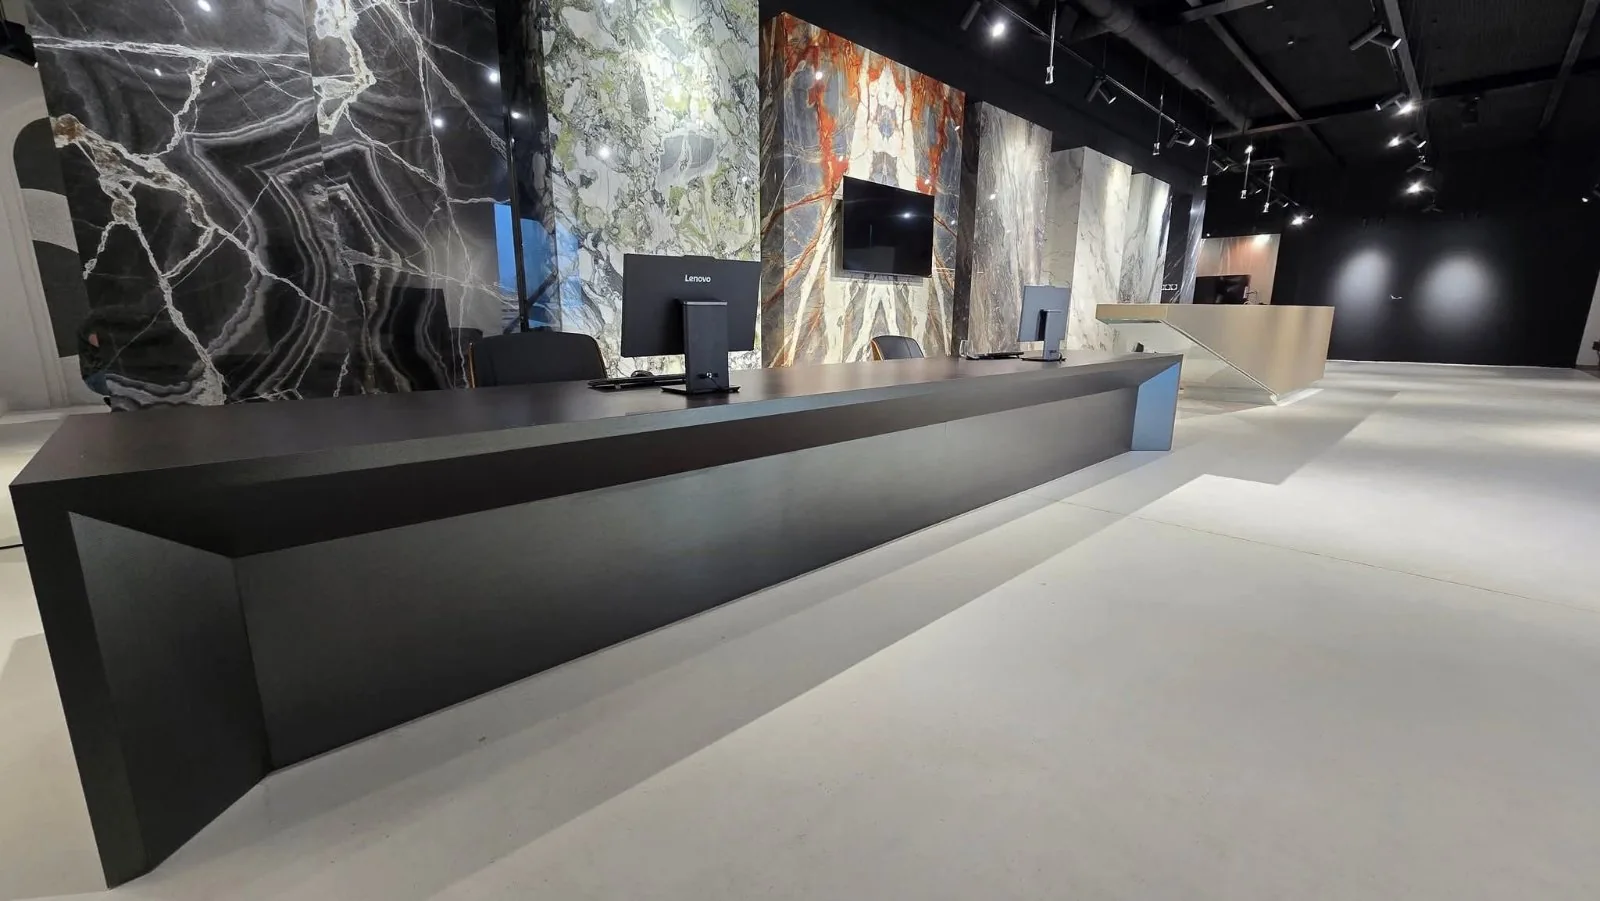
Natural stone showroomA showroom where natural stone becomes material, exhibition and architectural backdrop at once. Long black counters, the sample library and focused lighting organise different settings for meetings and material selection without competing with the powerful texture of the slabs.
View the complete project- Scope
- Display furniture · Consultation areas · Material library · Lighting · Installation
- Focus
- Material presentation and client meetings
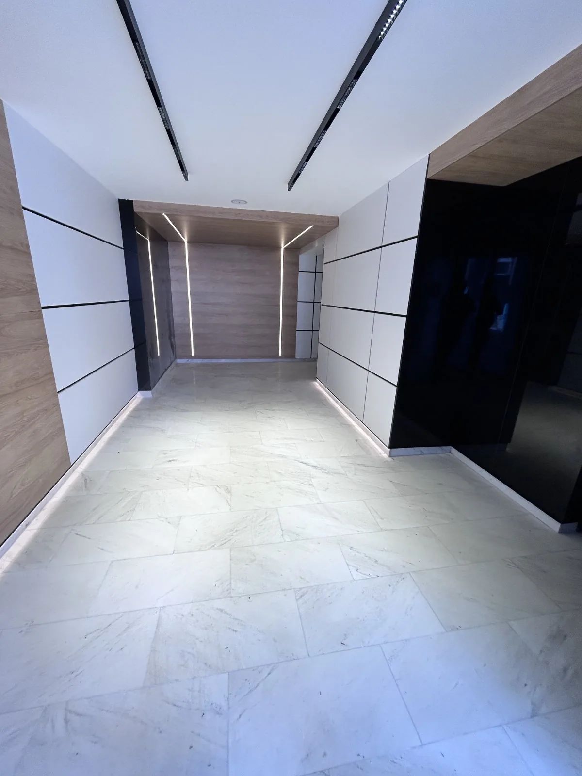
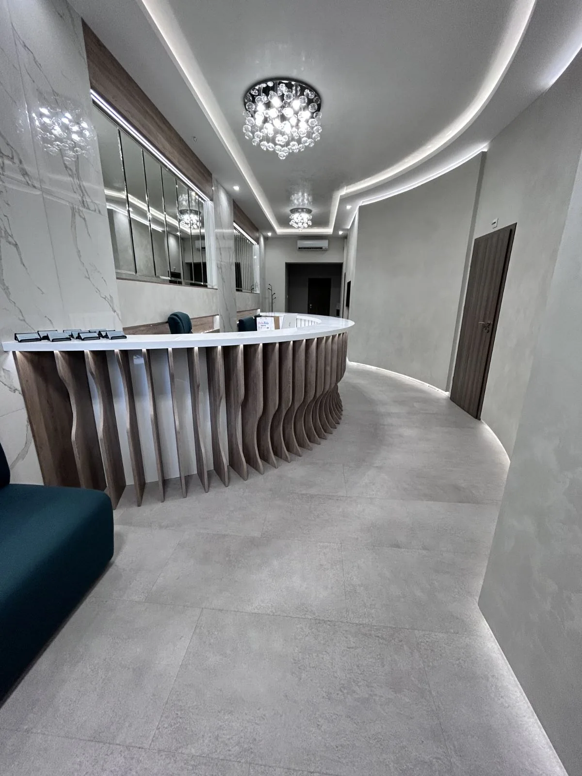
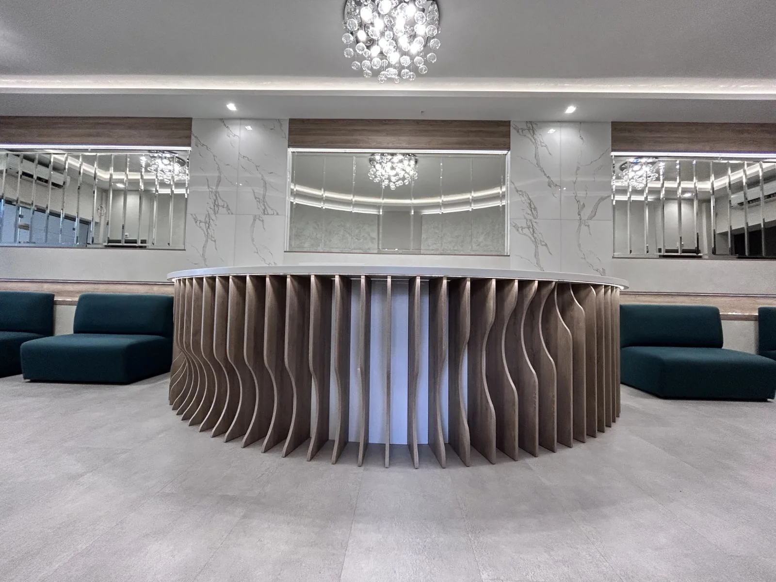
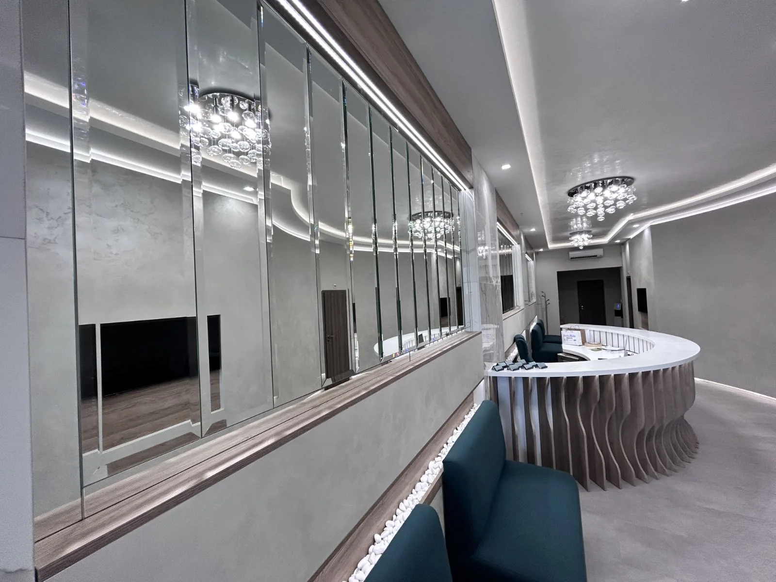
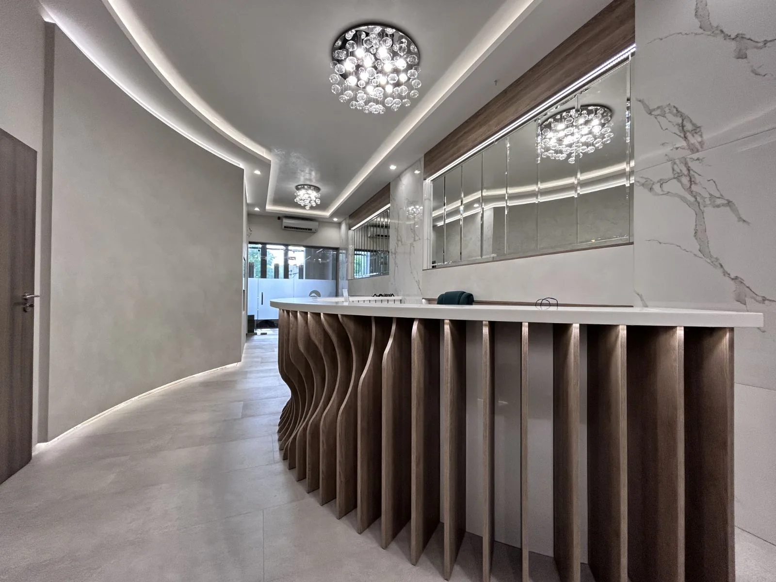
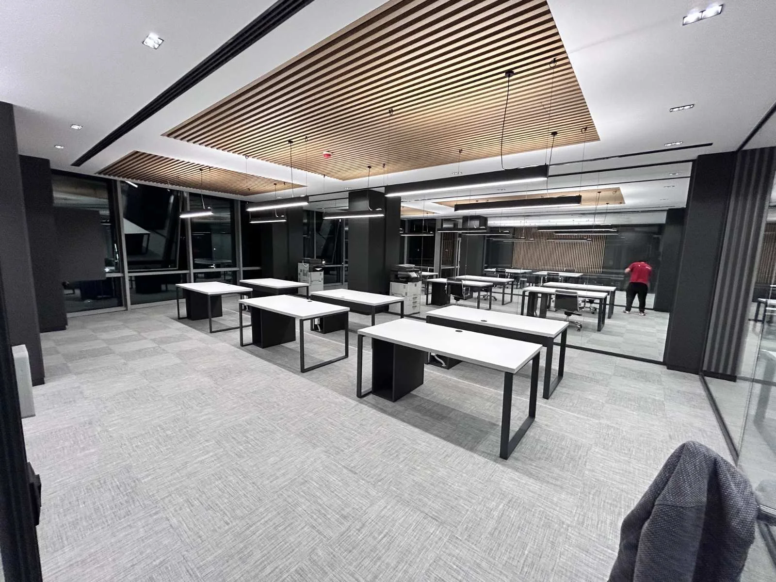
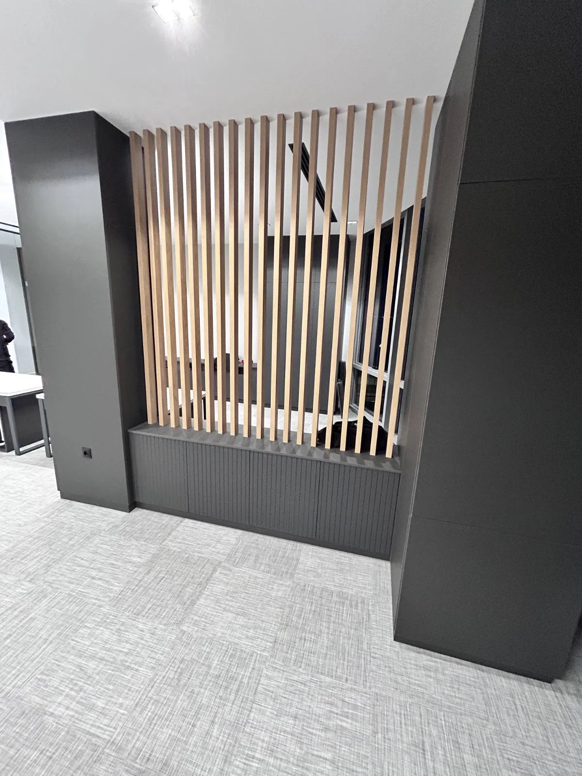
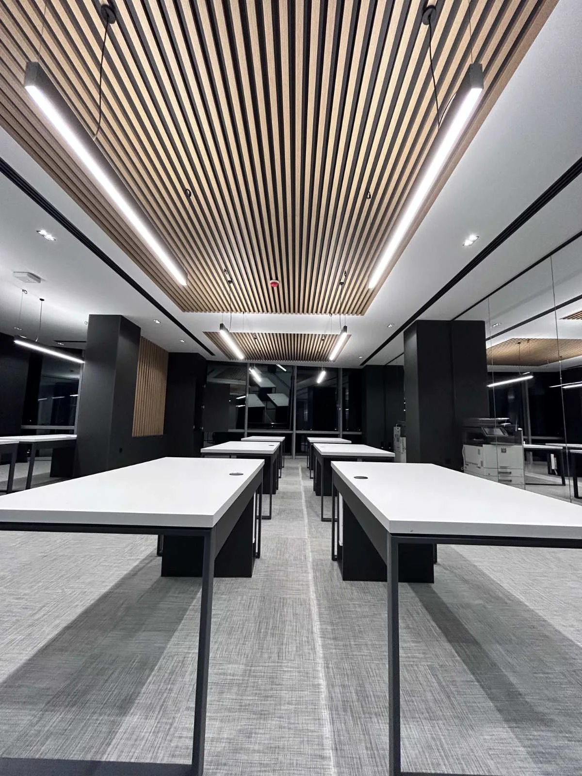
04Corporate and Representative Spaces
Corporate Rhythm
Corporate office and business centre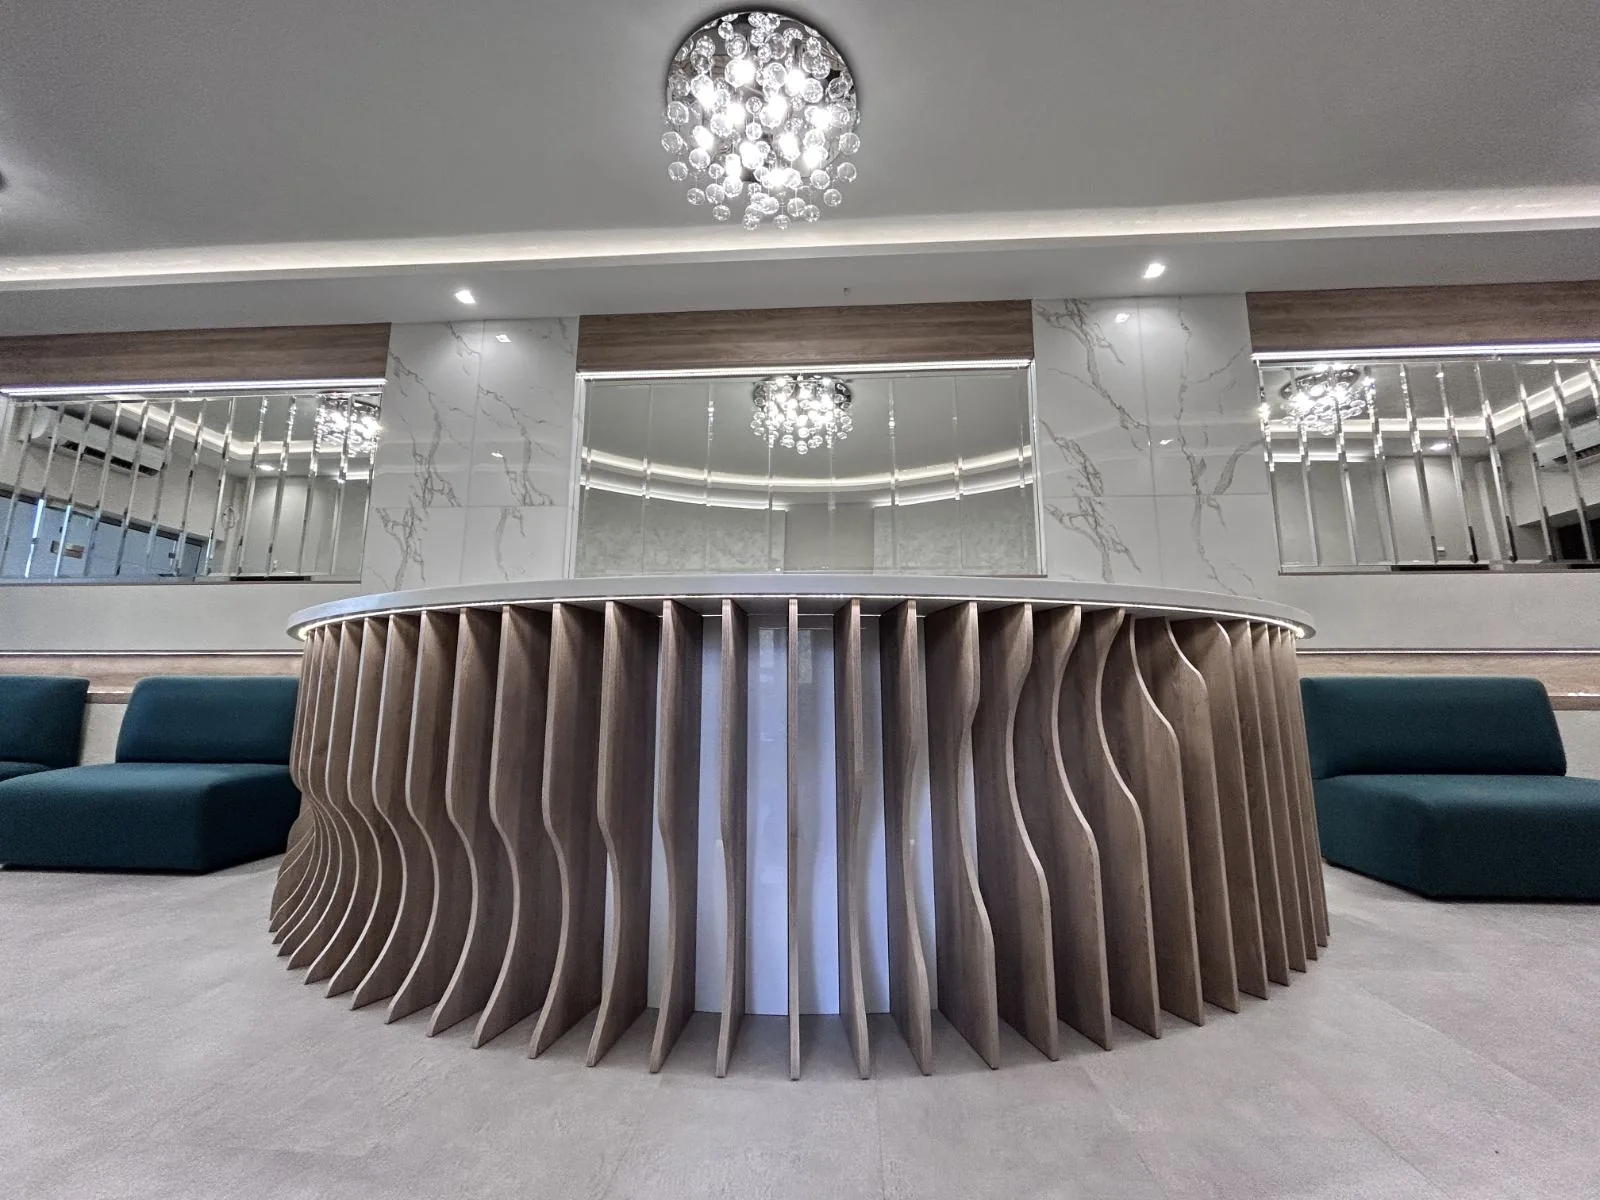
Corporate and Representative Spaces
Corporate Rhythm
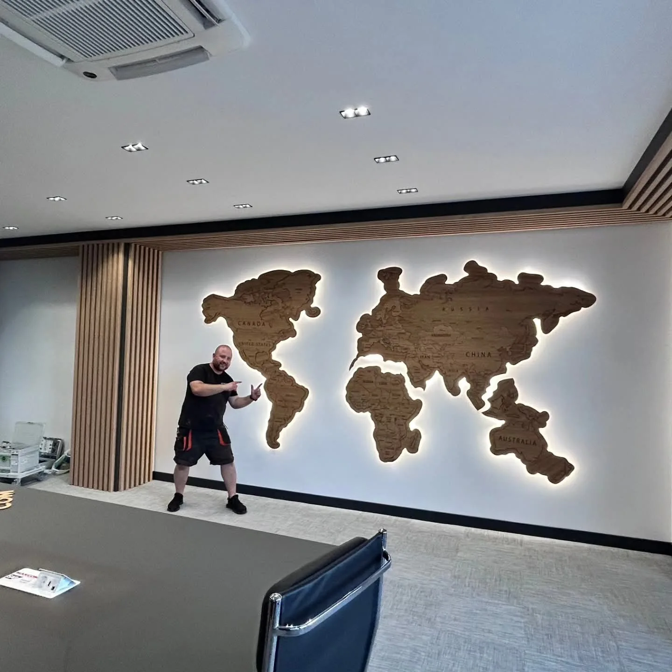
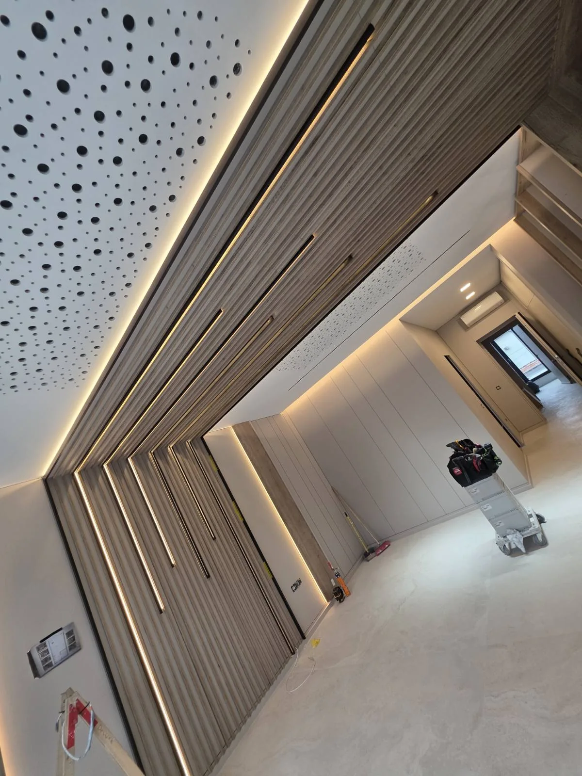
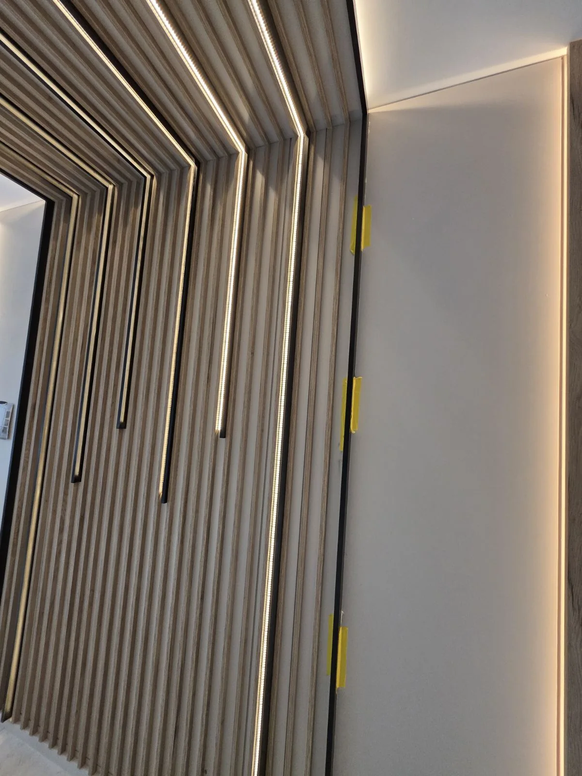
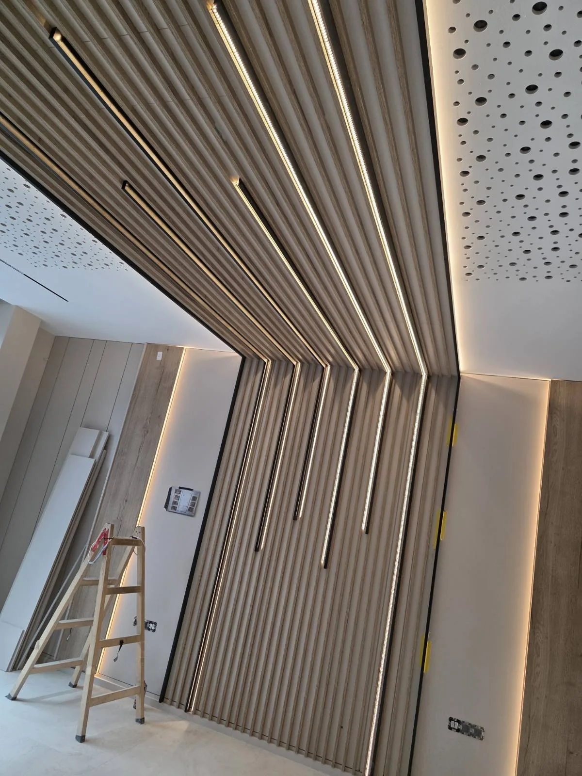
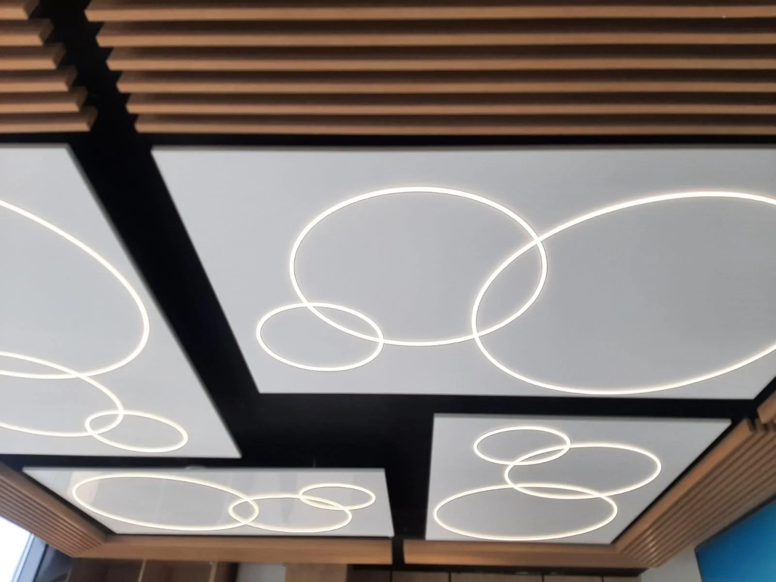
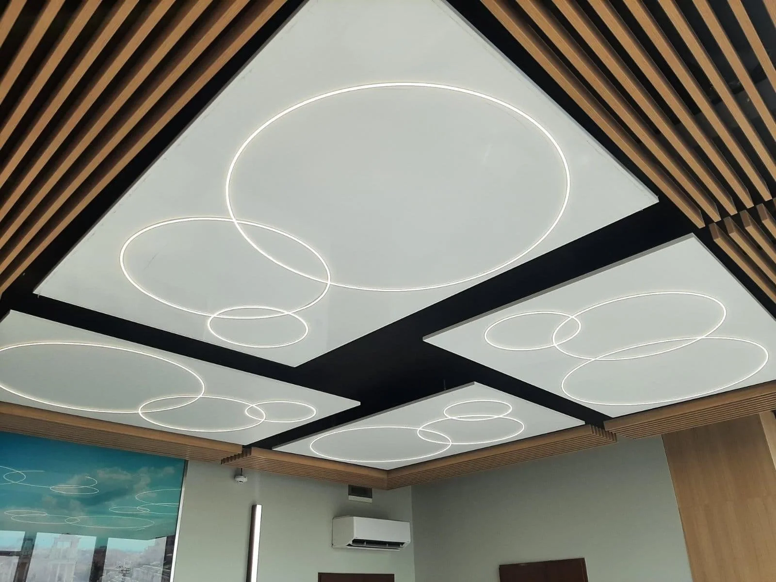
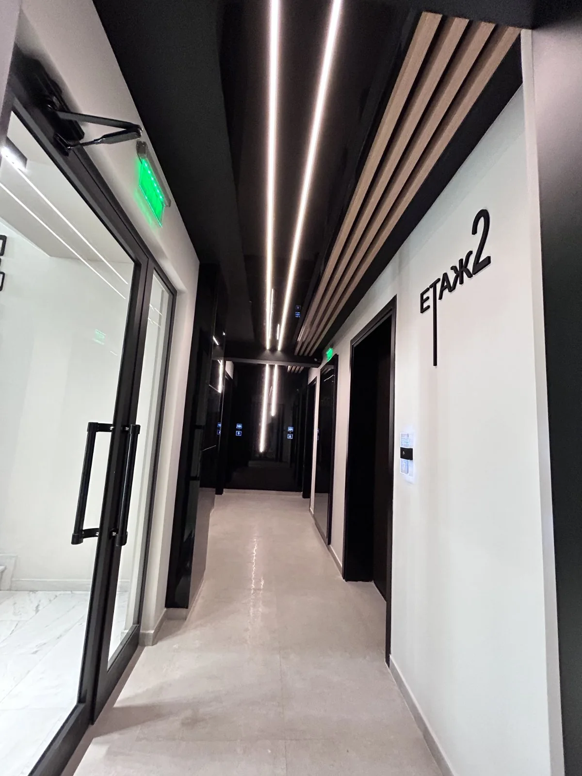
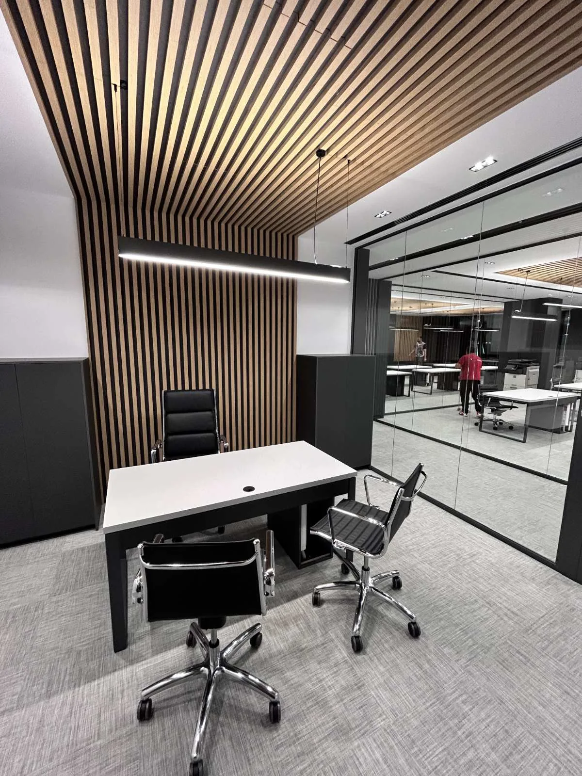
Corporate office and business centreA large corporate interior connecting reception, lounge, meeting spaces, open office and shared areas through one consistent language. Timber slats, acoustic ceilings, integrated light and bespoke furniture give each function a clear identity while maintaining order throughout the working day.
View the complete project- Scope
- Reception · Open office · Meeting rooms · Acoustic ceilings · Bespoke furniture · Installation
- Focus
- Work, representative and shared office zones
05Представителни и бизнес пространства
Renault showroom с идентичност
Автомобилен шоурум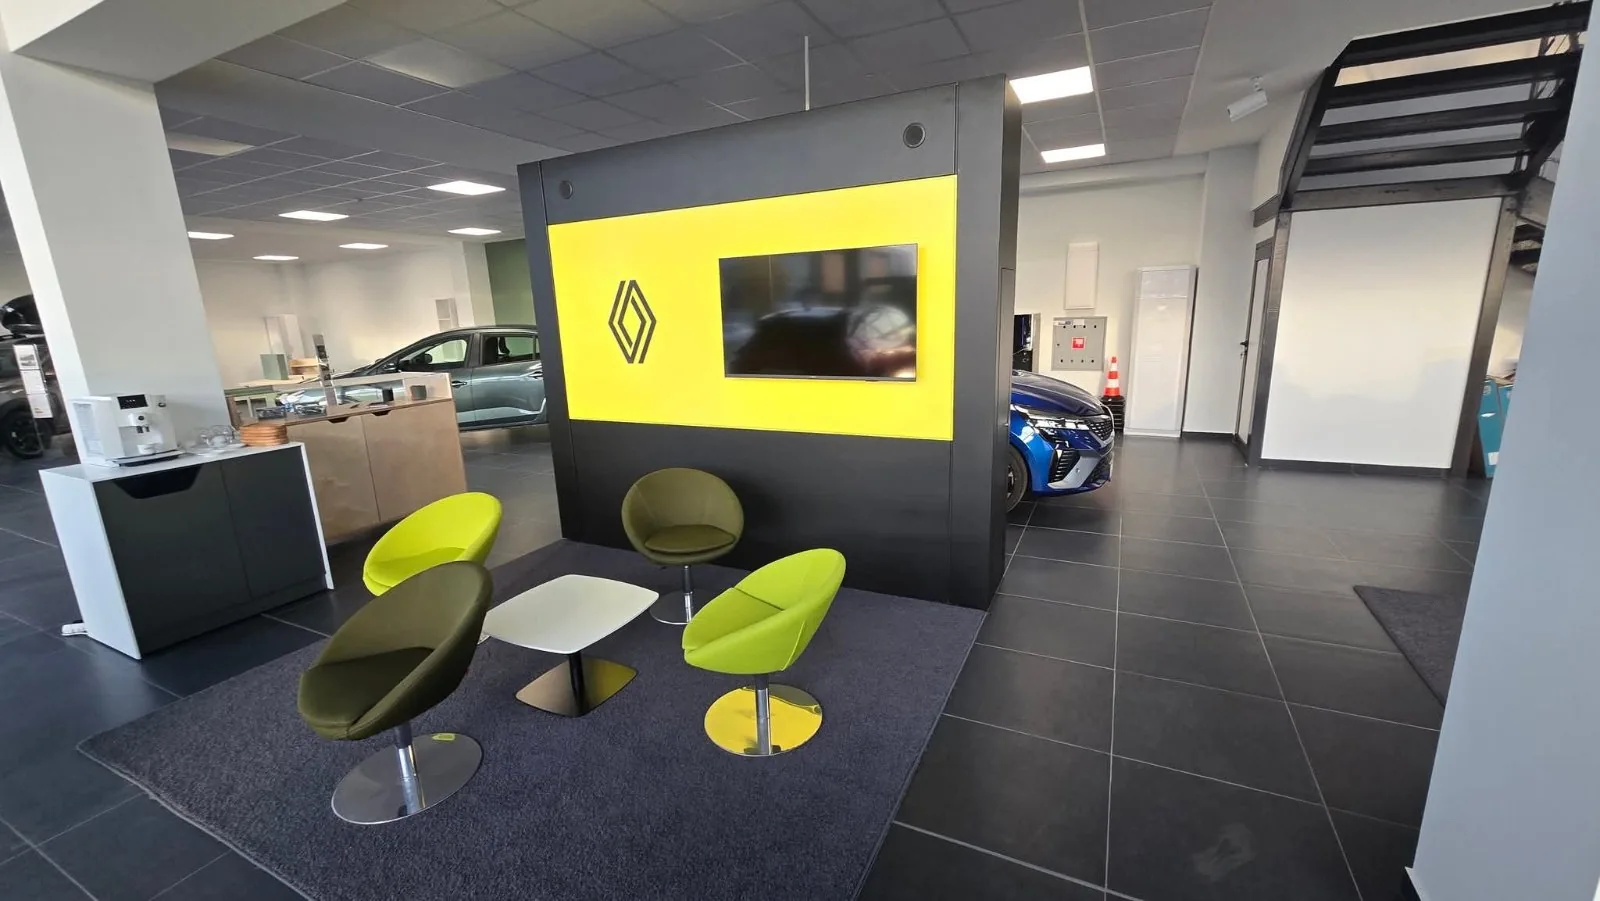
Представителни и бизнес пространства
Renault showroom с идентичност
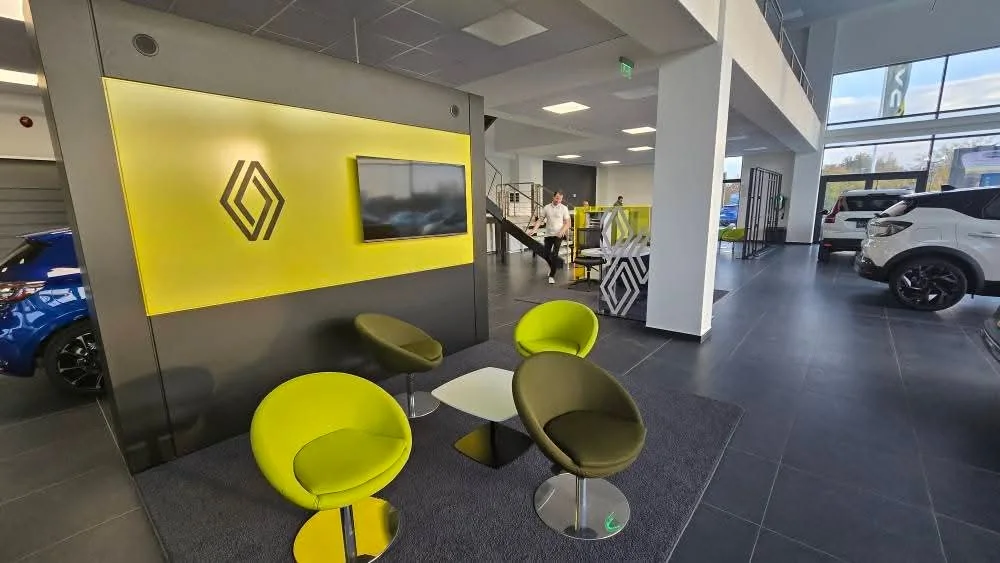
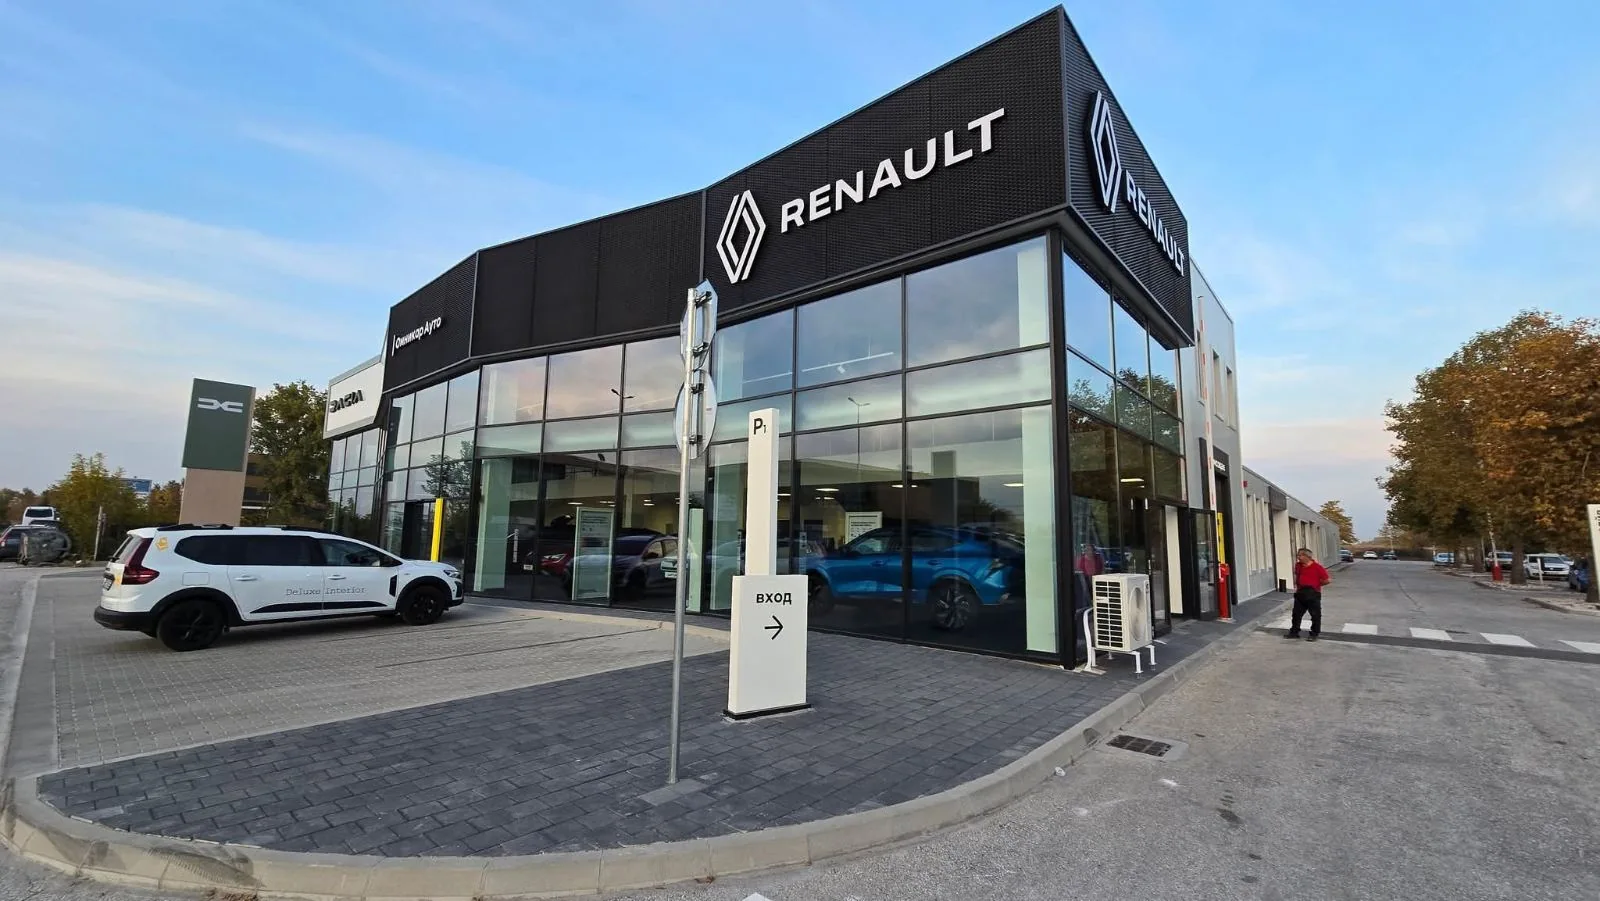
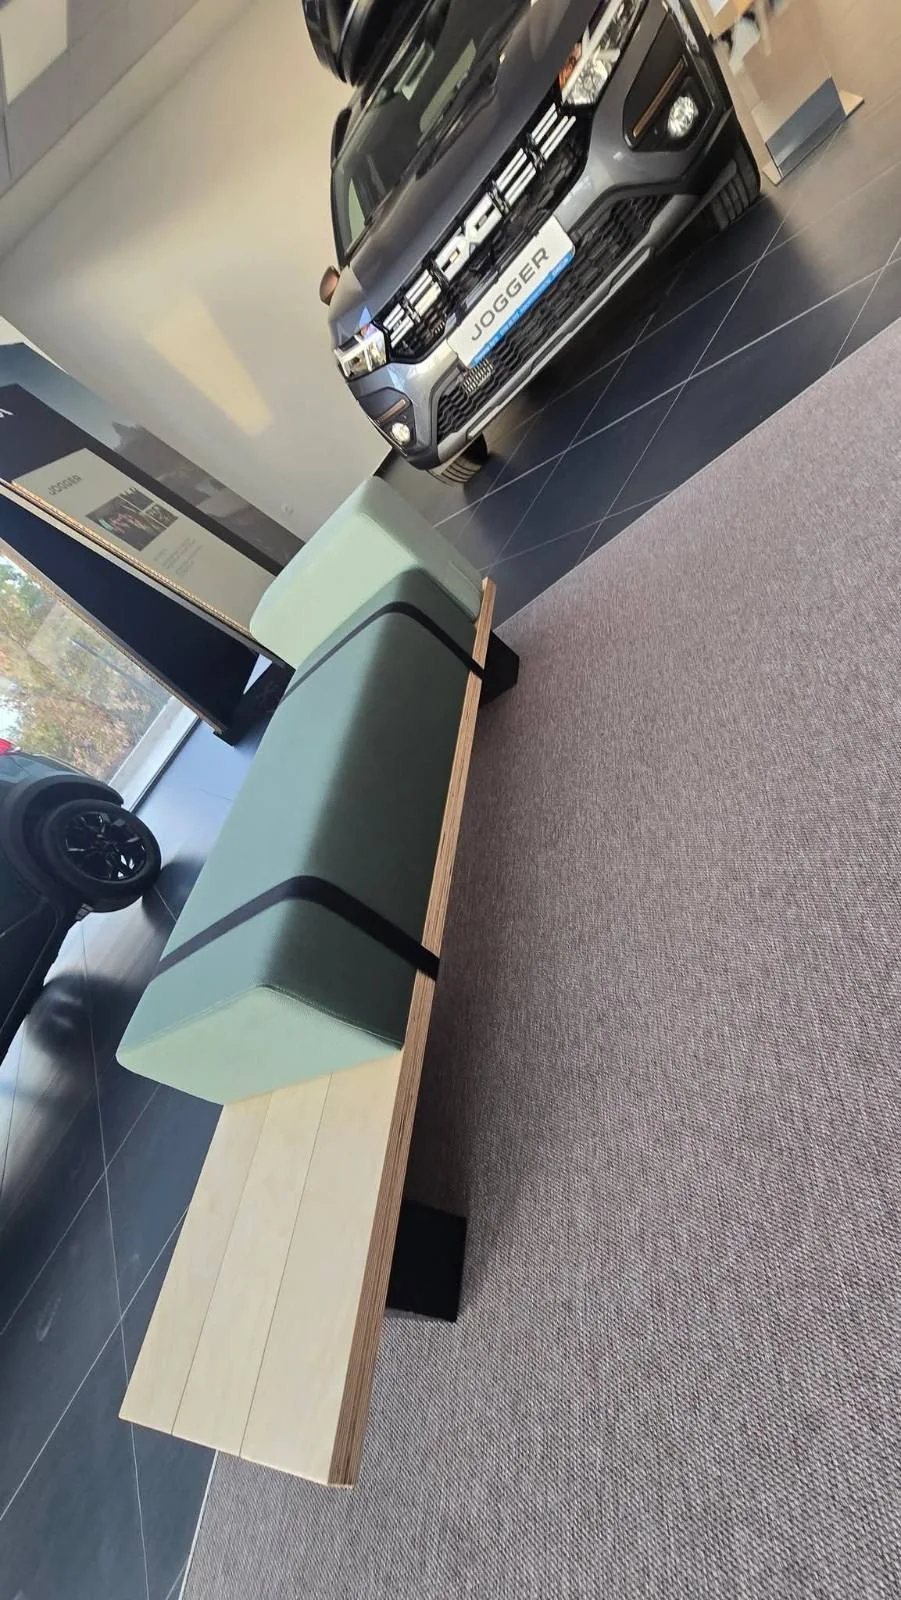
Автомобилен шоурумКлиентска зона за Renault, в която корпоративният цвят е превърнат в архитектурен акцент. Медийната стена, меката мебел, консултантските позиции и компактните помощни модули са разработени като единна система, която е разпознаваема, практична и устойчива на интензивна ежедневна употреба.
View the complete project- Scope
- Корпоративни мебели · Медийна стена · Клиентска зона · Производство · Монтаж
- Focus
- Посрещане, консултация и бранд присъствие
06Мебели по индивидуален проект
Скулптурна баня
Частен дом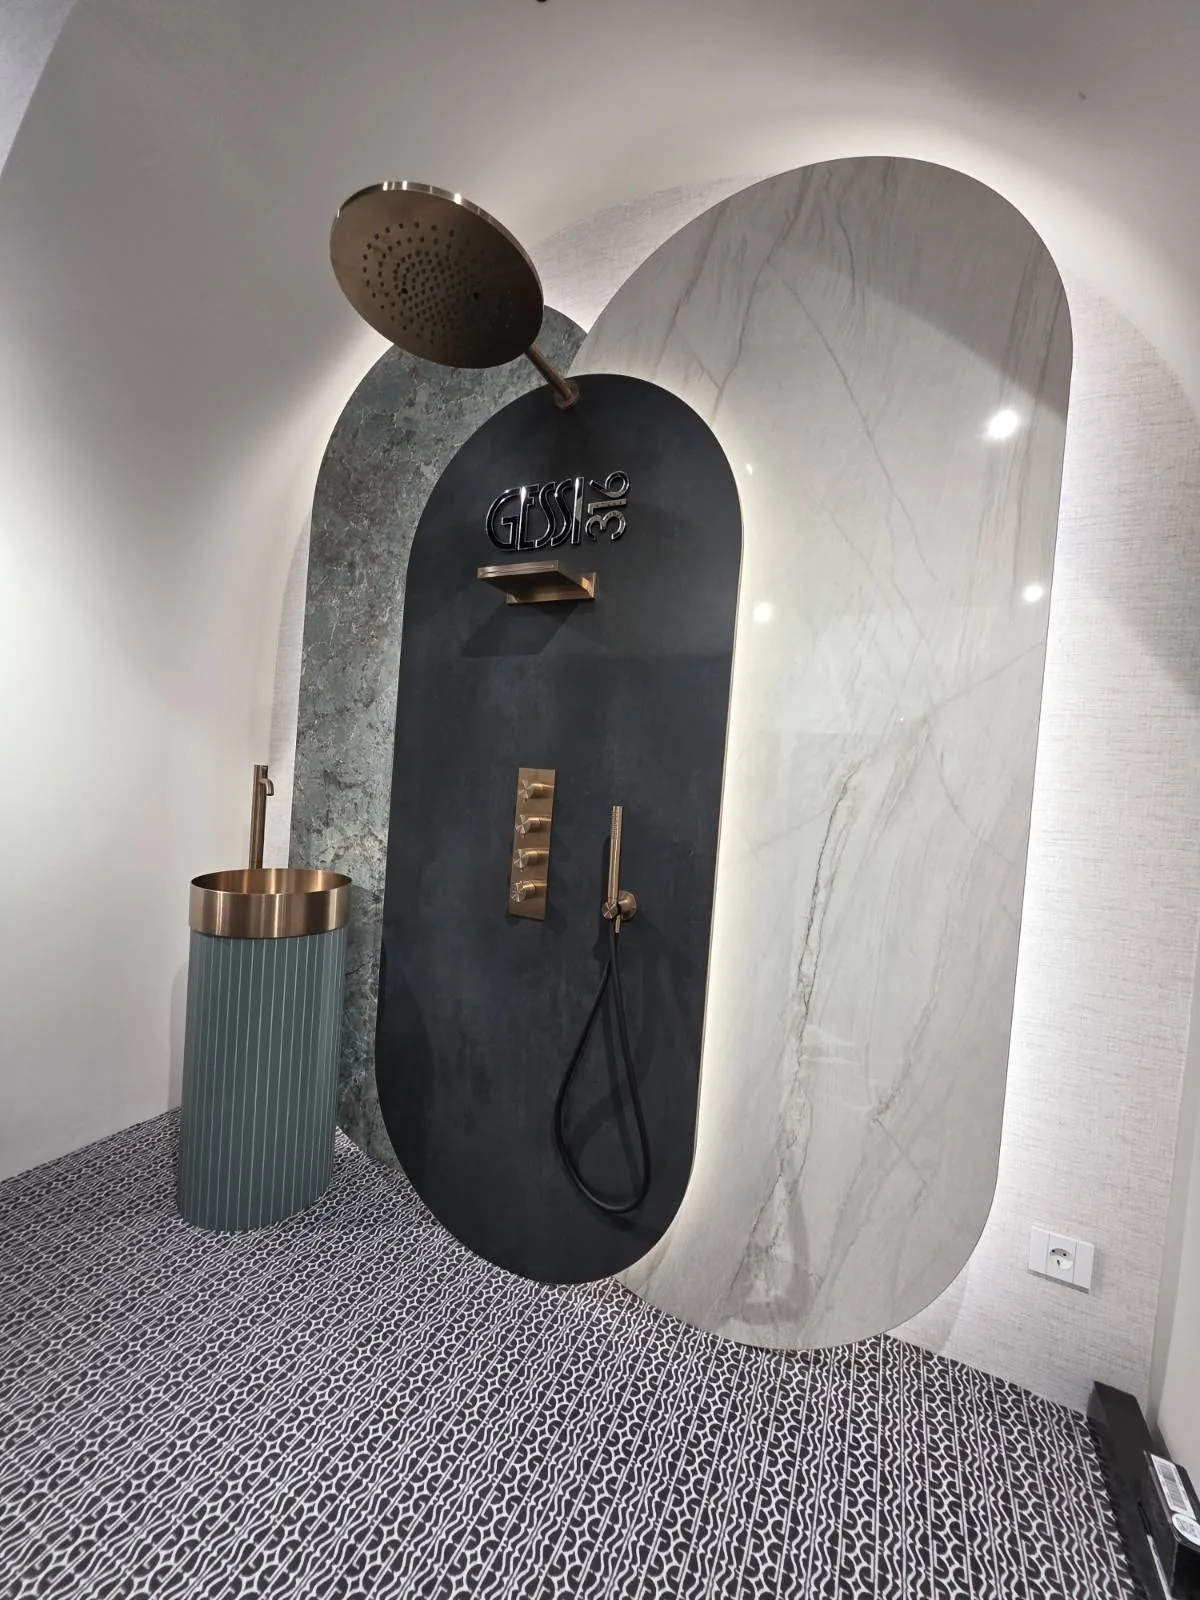
Мебели по индивидуален проект
Скулптурна баня
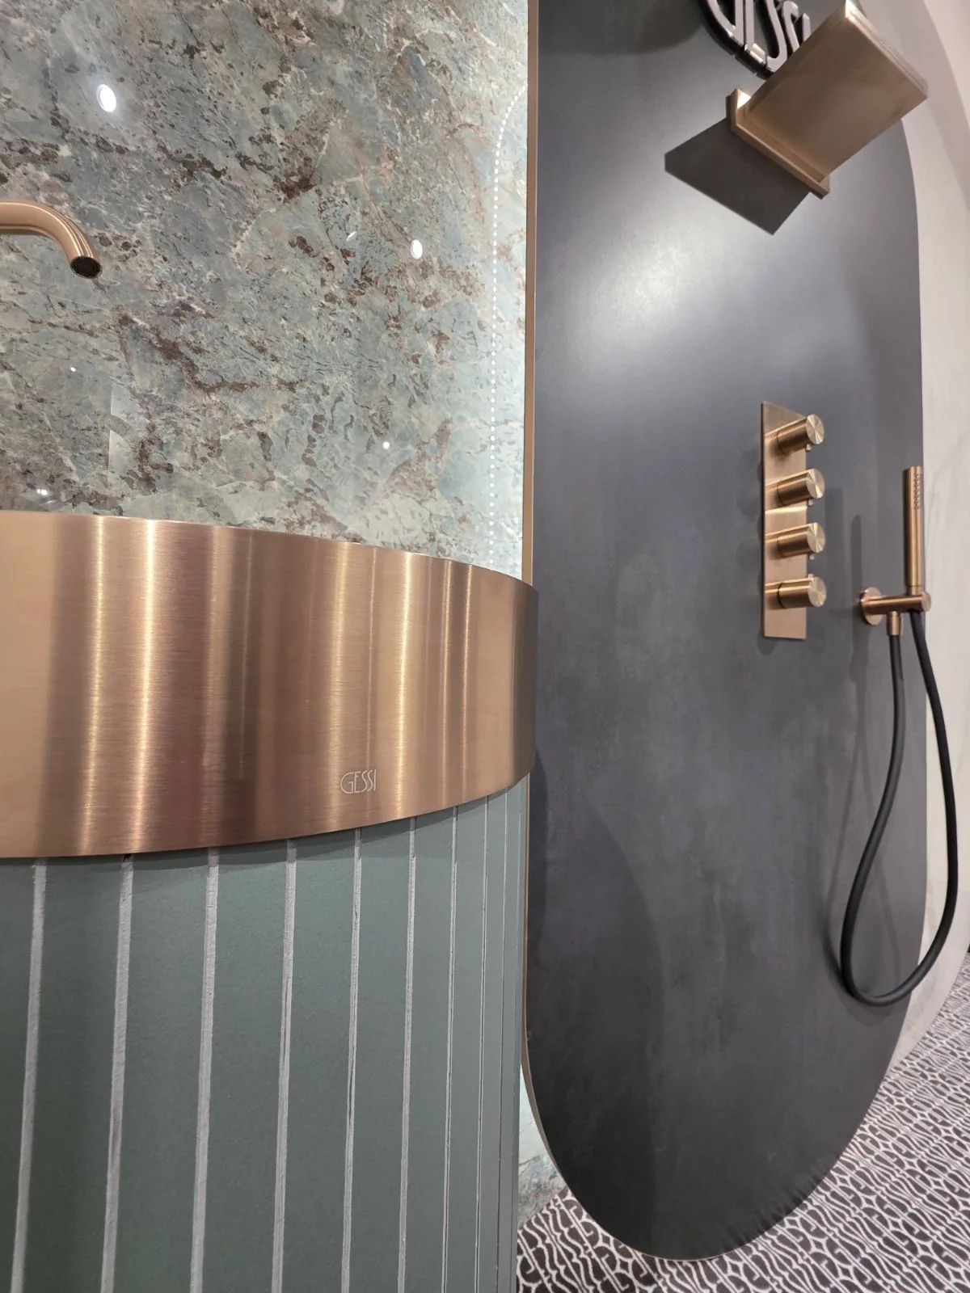
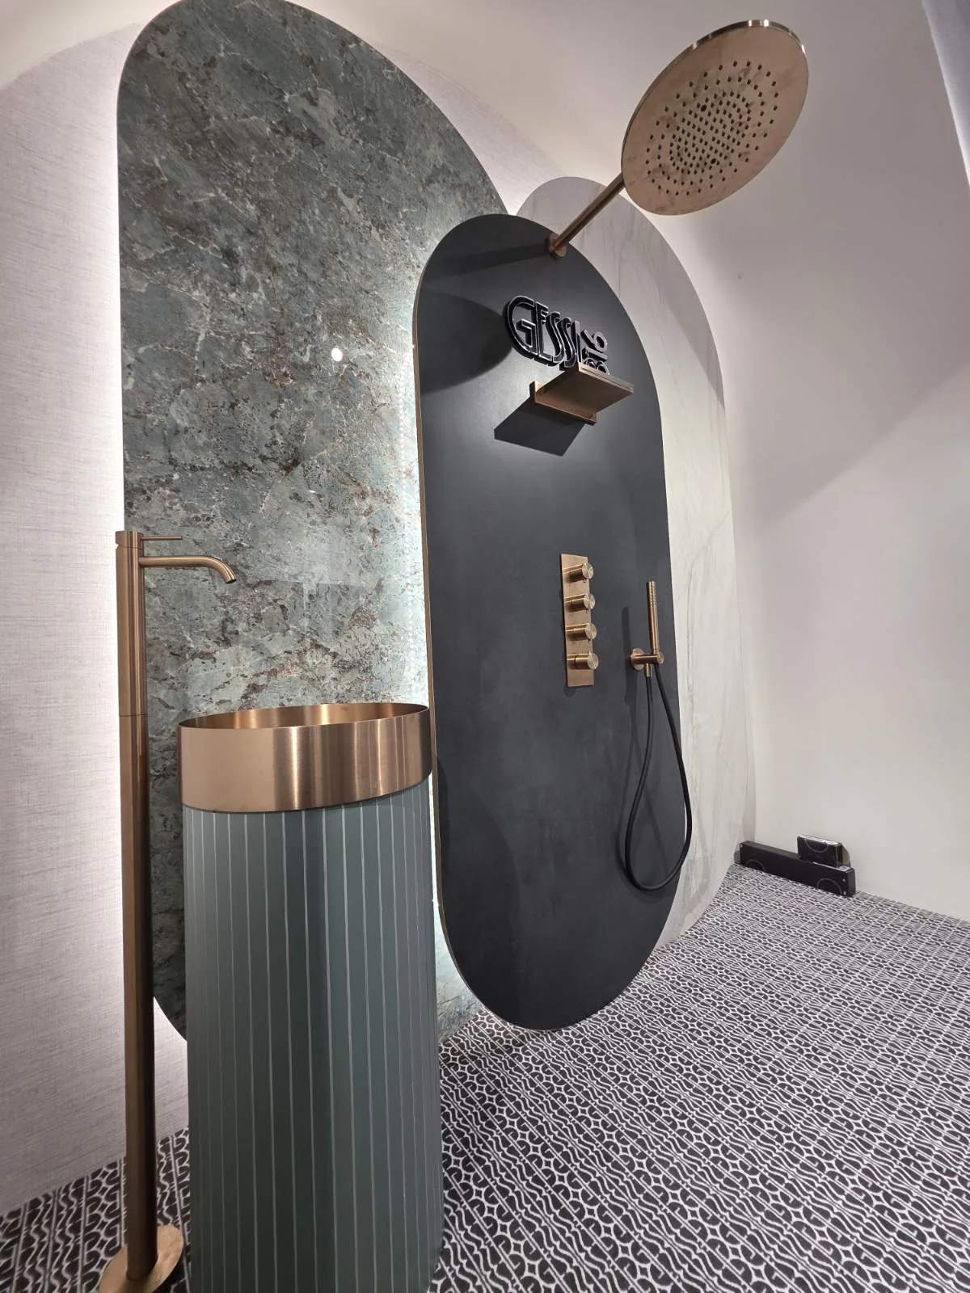
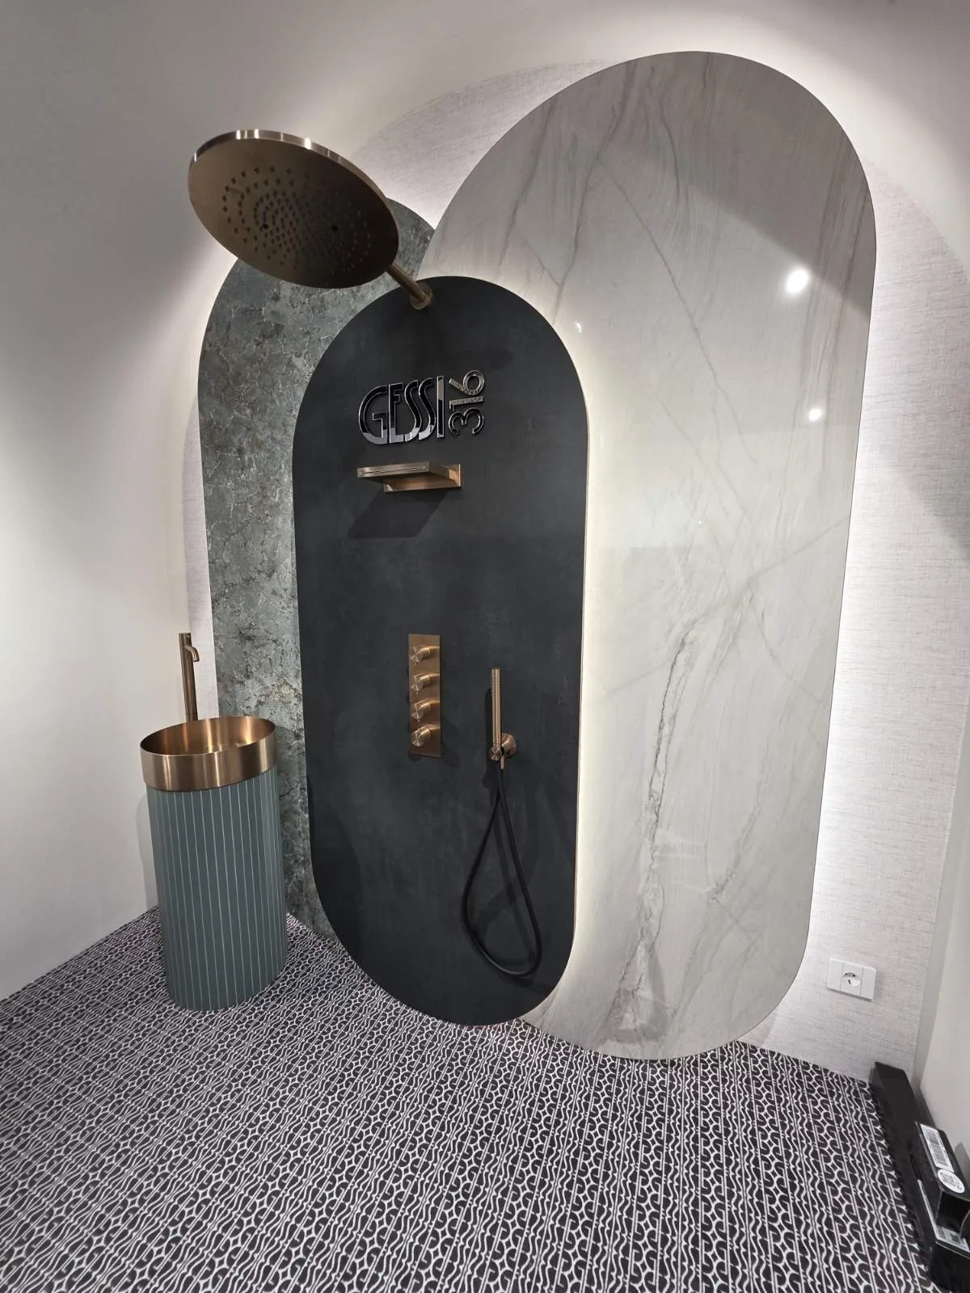
Частен домКомпактна баня, превърната в силен пространствен акцент чрез овални каменни пластове, тъмна централна ниша и прецизно подбрани метални детайли. Свободностоящата мивка и интегрираното осветление подчертават скулптурната композиция, без да пречат на ежедневната функция.
View the complete project- Scope
- Мебел по мярка · Каменни облицовки · Осветление · Детайли · Монтаж
- Focus
- Умивална зона и материална композиция
07Complete Residential Interiors
A Bedroom in Warm Oak
Private residence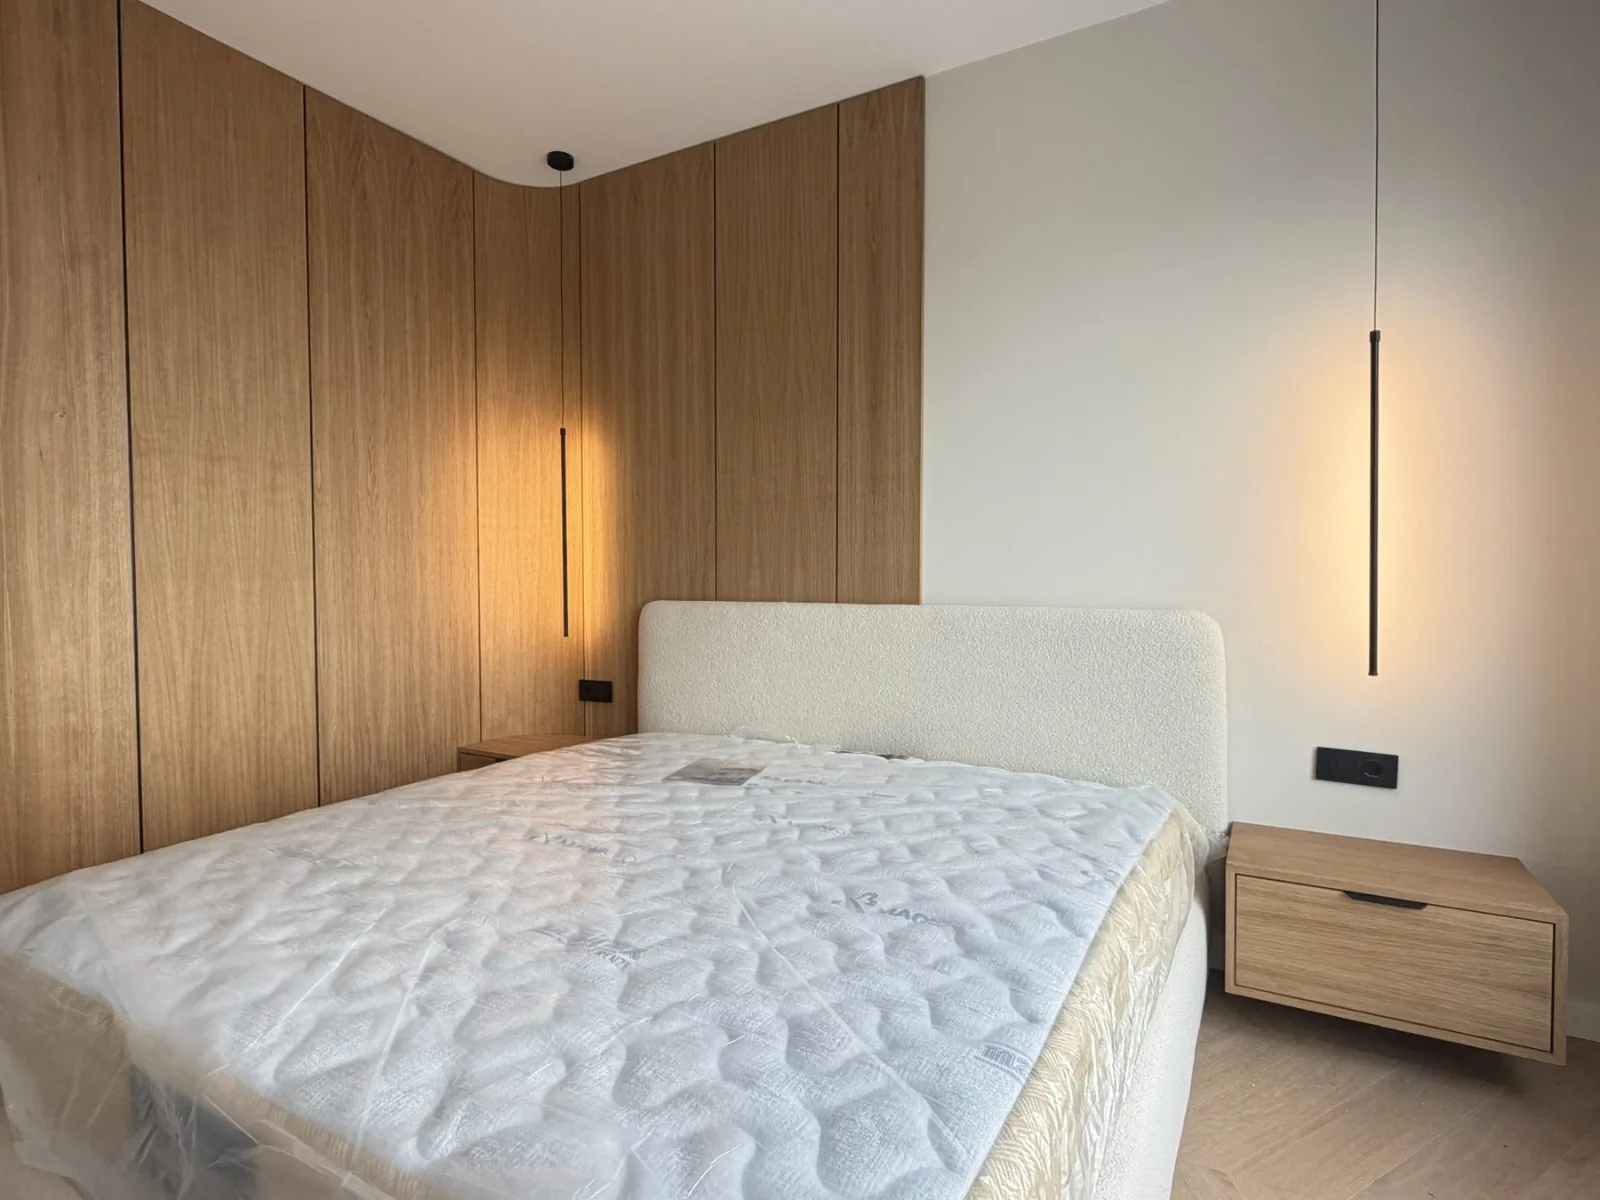
Complete Residential Interiors
A Bedroom in Warm Oak
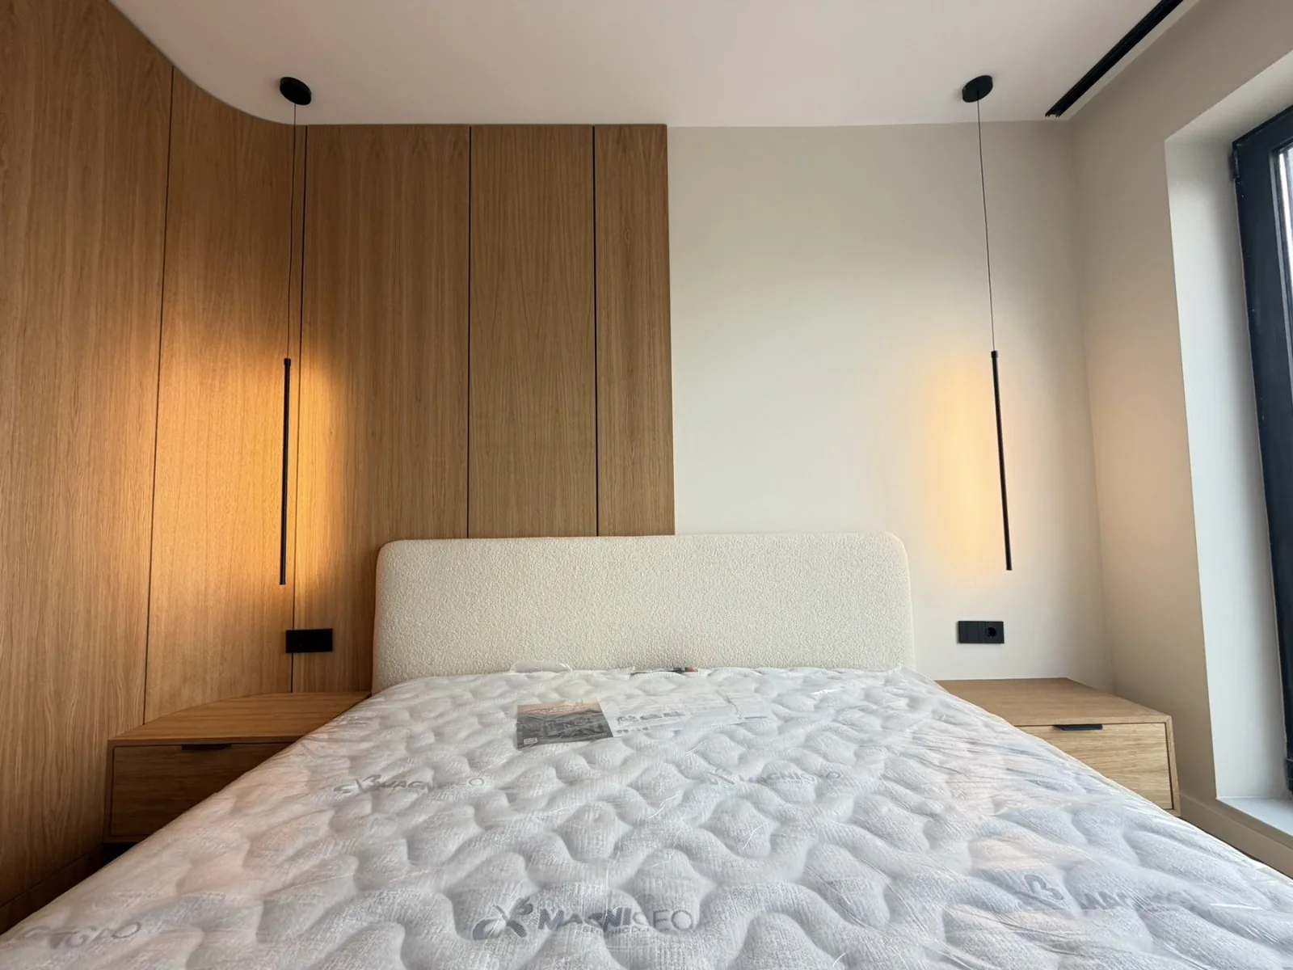
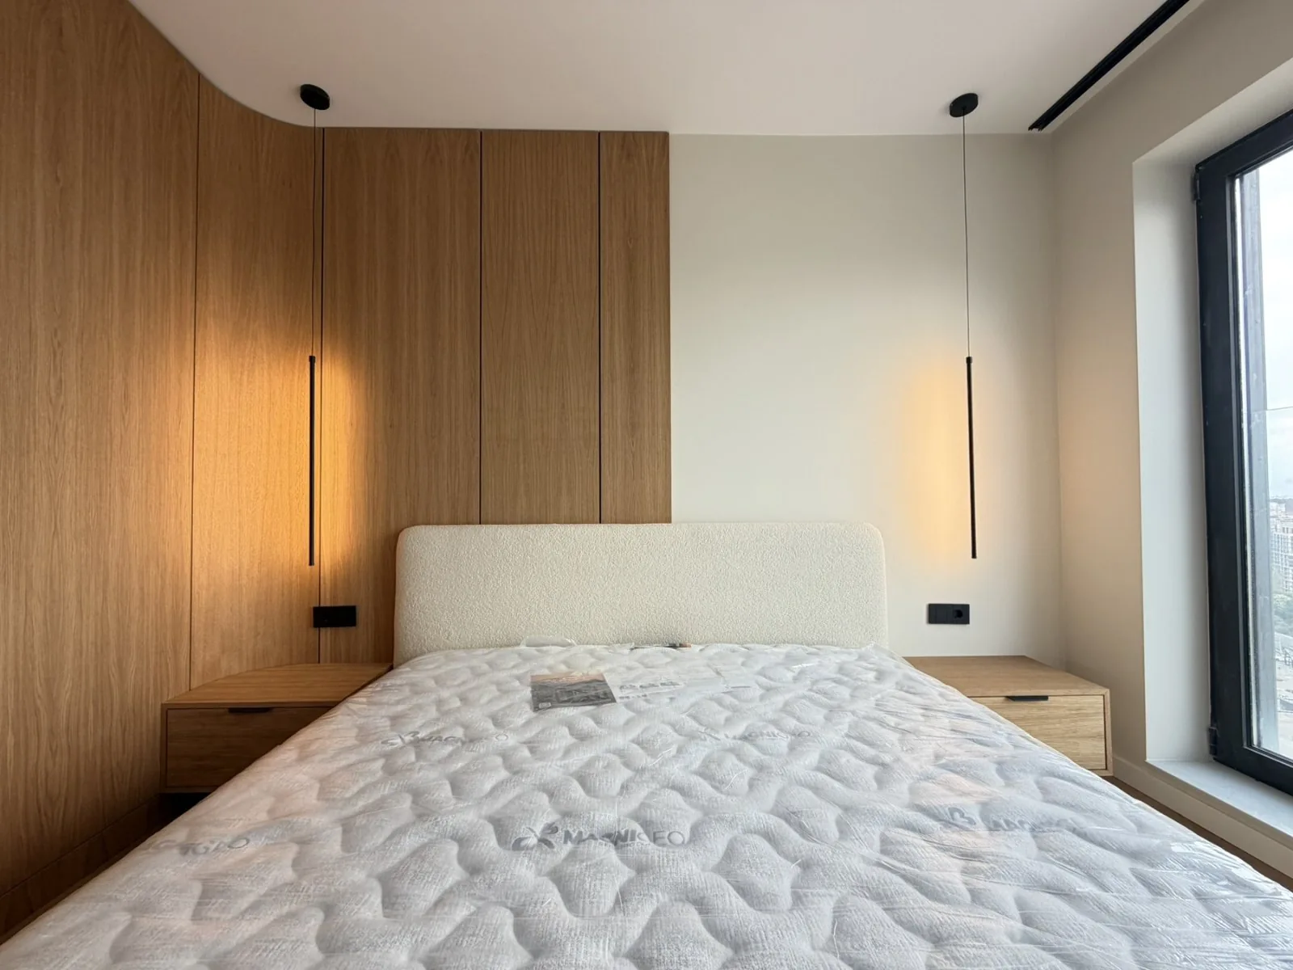
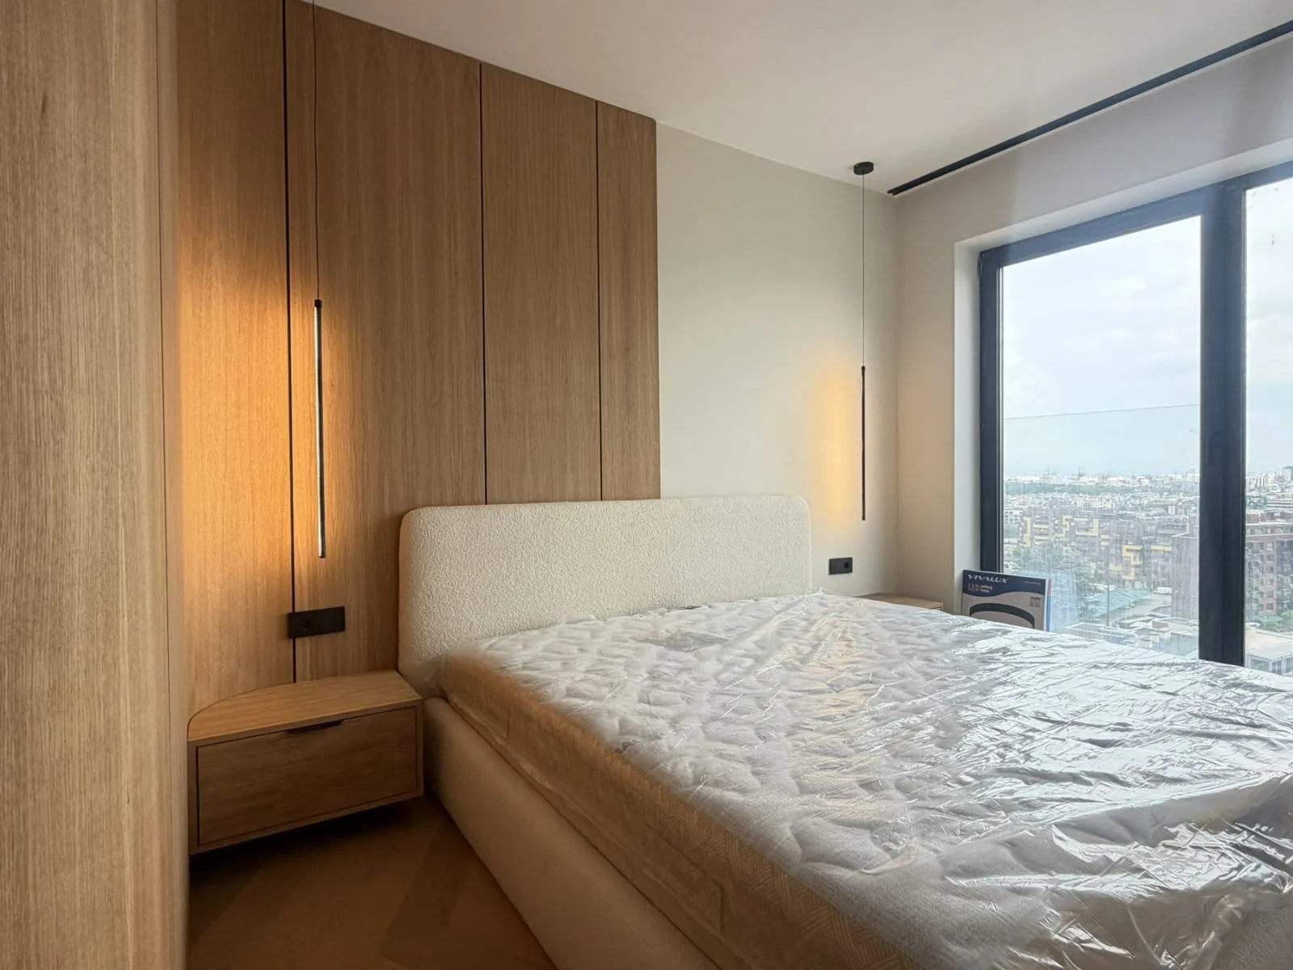
Private residenceA bedroom with quiet materiality where oak panelling wraps around the upholstered headboard and integrates the required storage. Linear pendant lights, floating bedside tables and precise black details give rhythm to the composition without disturbing its restful character.
View the complete project- Scope
- Wall panelling · Upholstered headboard · Bedside tables · Lighting · Installation
- Focus
- Sleeping area and integrated storage
08Complete Residential Interiors
Graphic Bedroom
Urban residence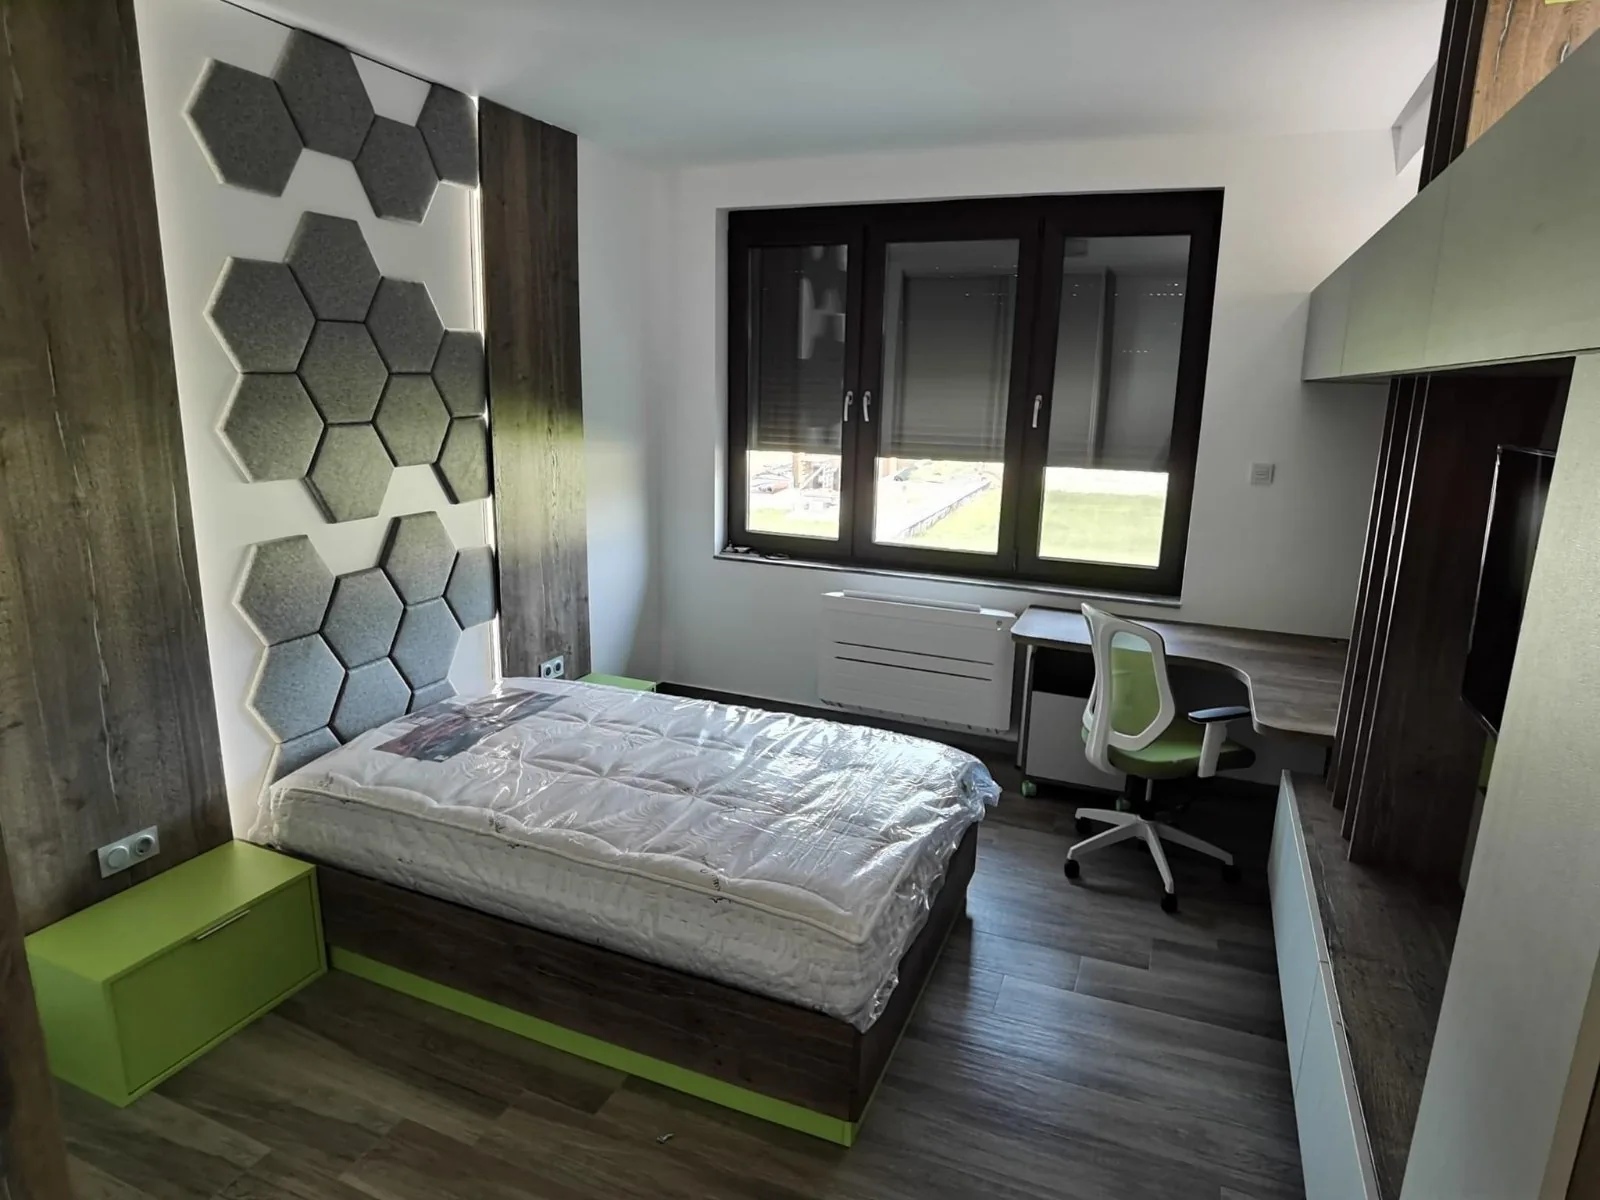
Complete Residential Interiors
Graphic Bedroom
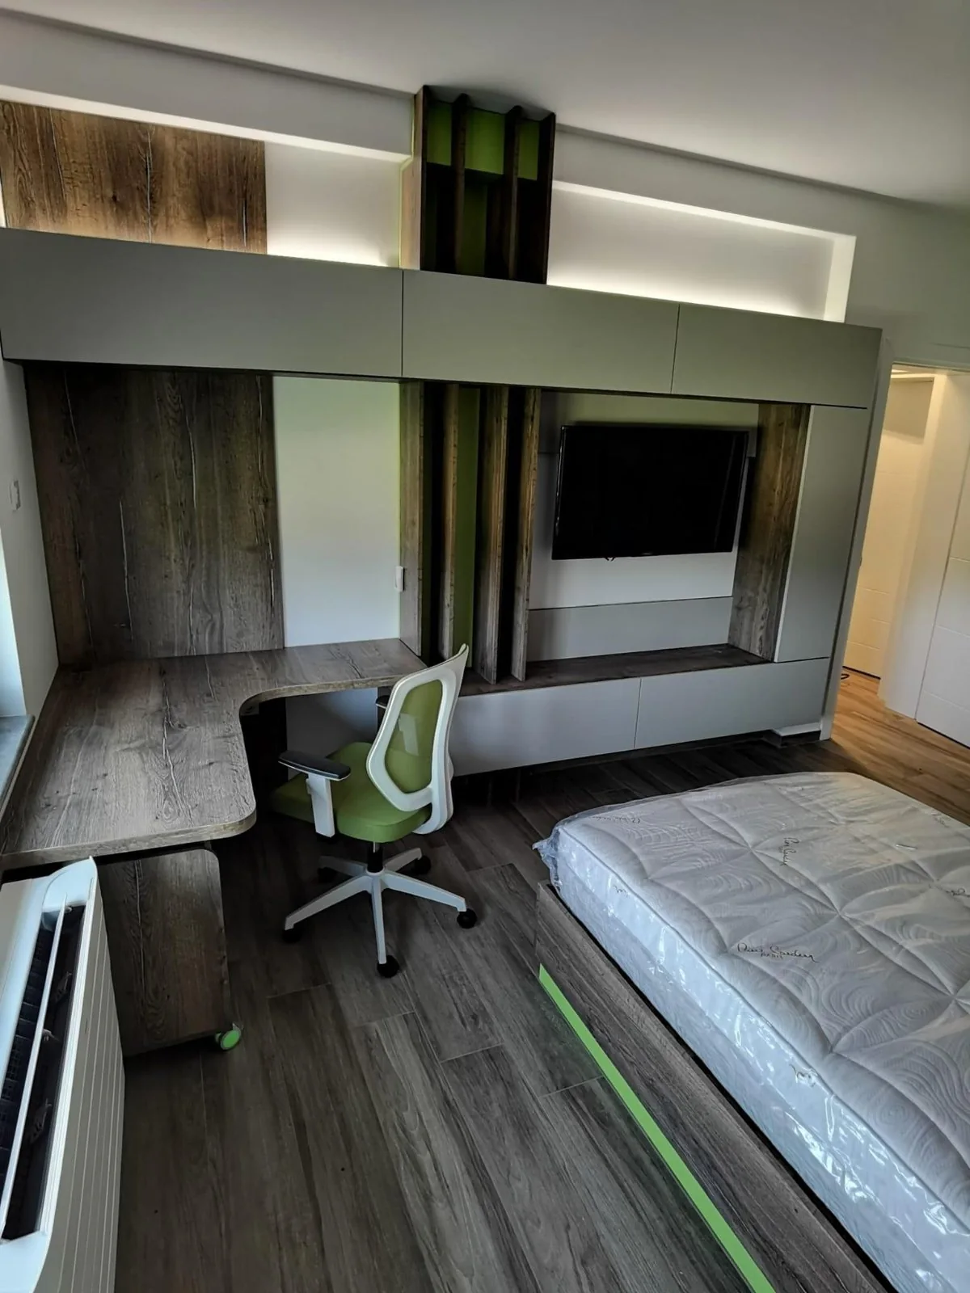
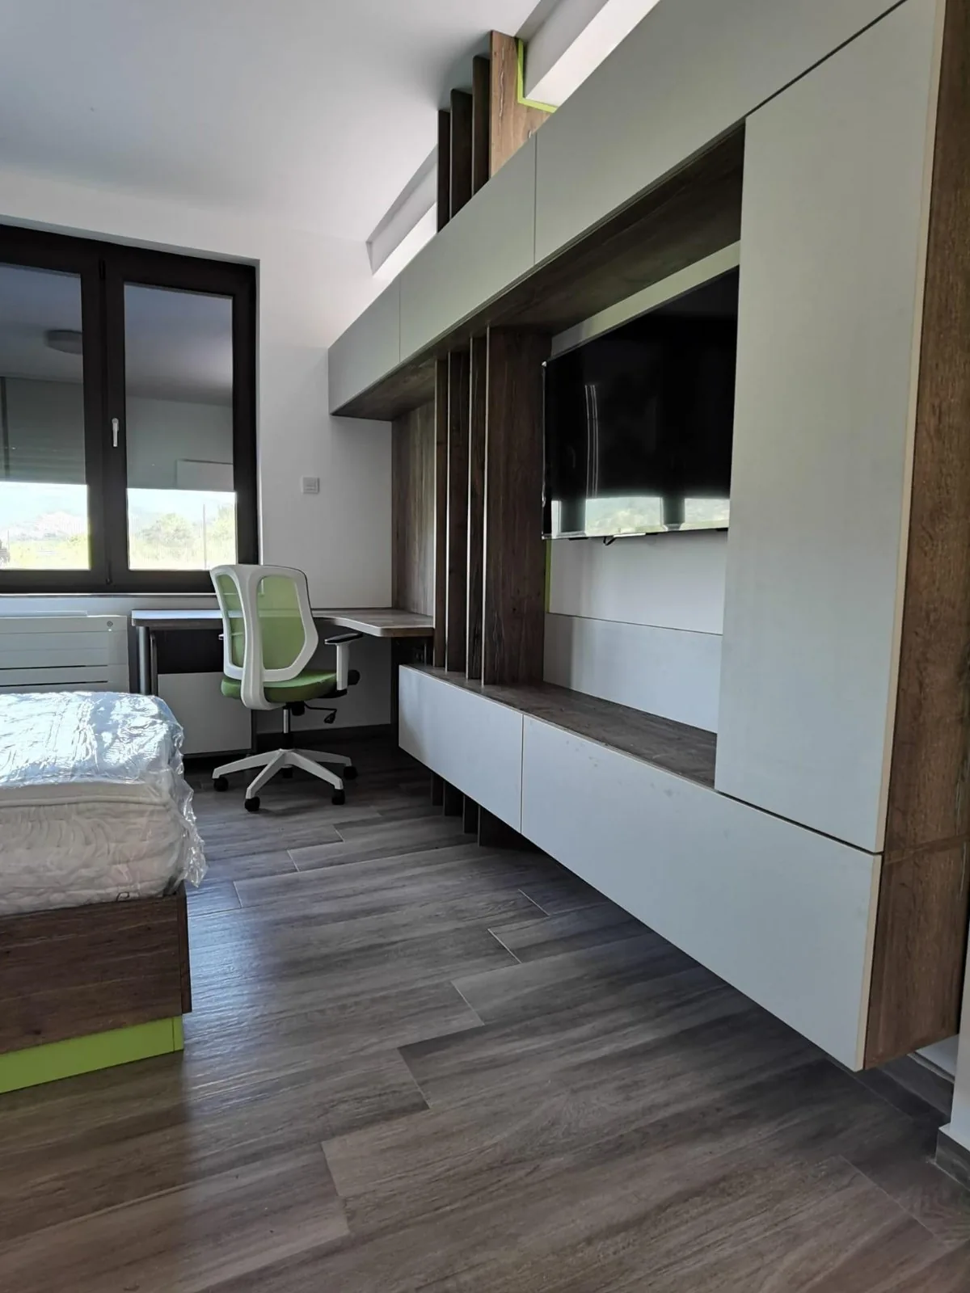
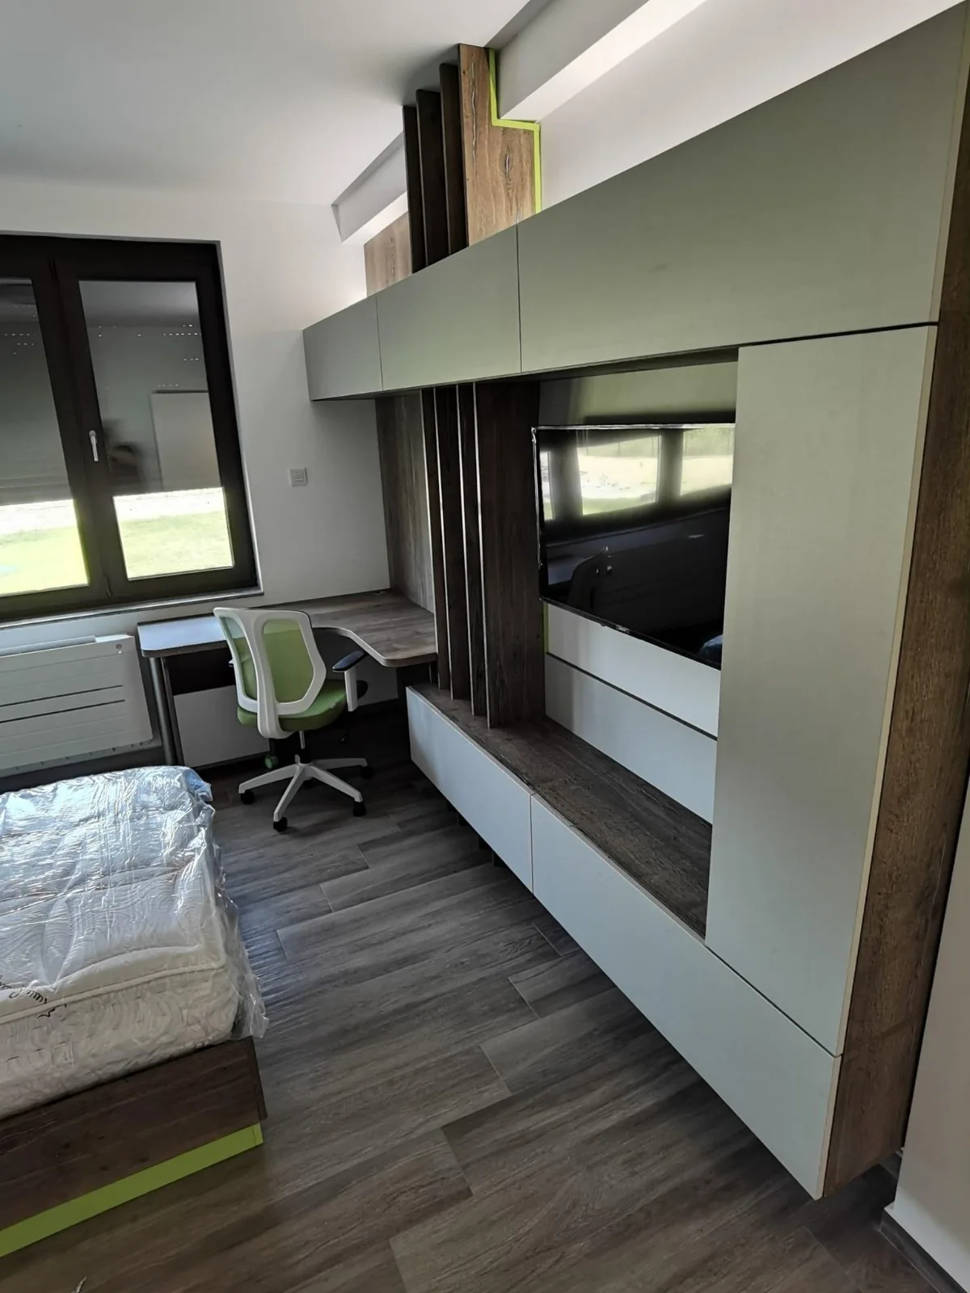
Urban residenceA compact bedroom with a clear graphic identity and carefully used space. Anthracite volumes, light wood and a fresh green accent connect the bed, desk and full-height storage into one practical composition for both rest and work.
View the complete project- Scope
- Bed and headboard · Workspace · Wardrobes · Open modules · Installation
- Focus
- Sleep, work and storage within a compact room
09Complete Residential Interiors
A Home with Character
Private residence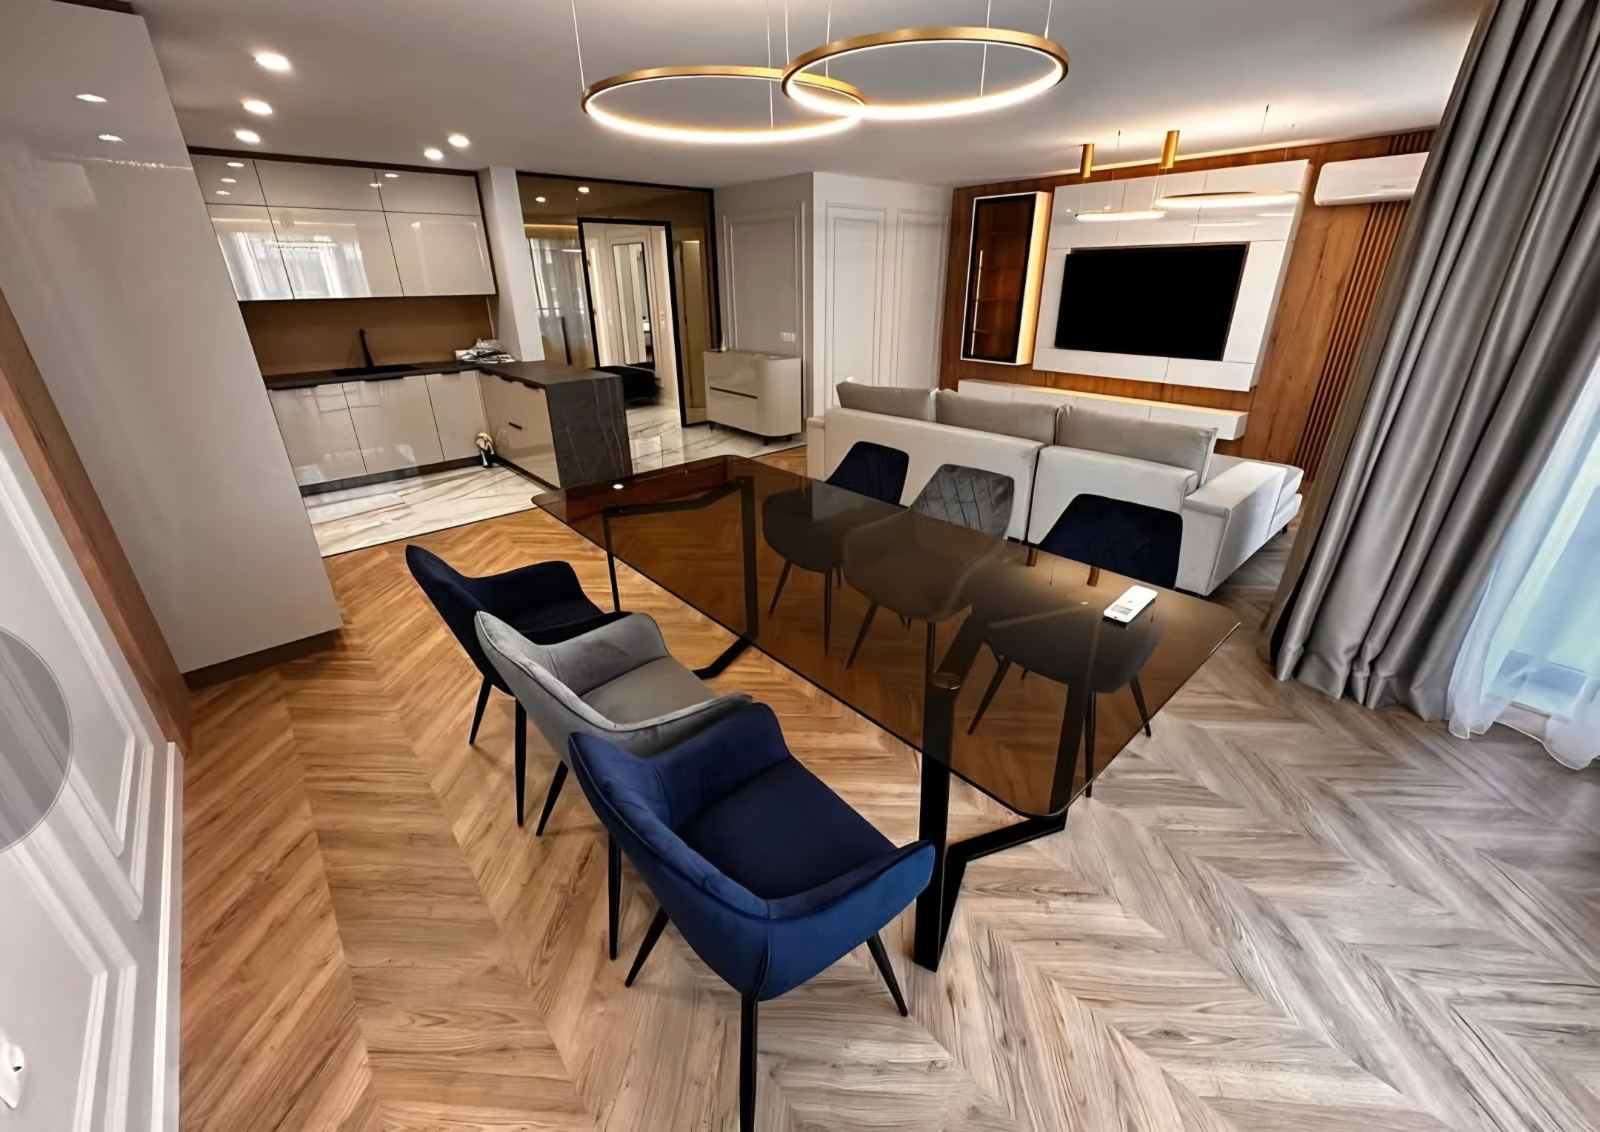
Complete Residential Interiors
A Home with Character
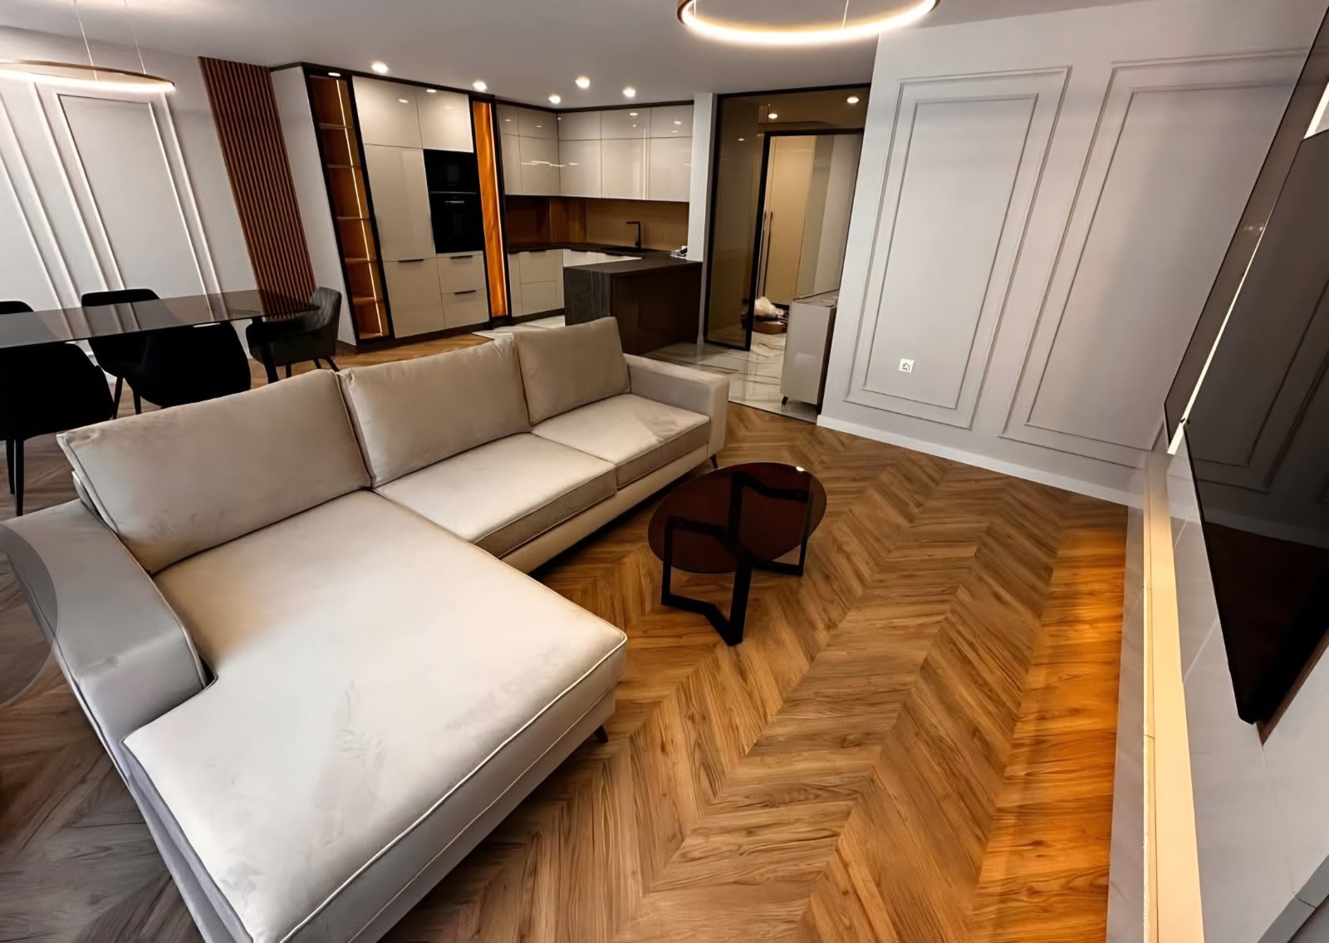
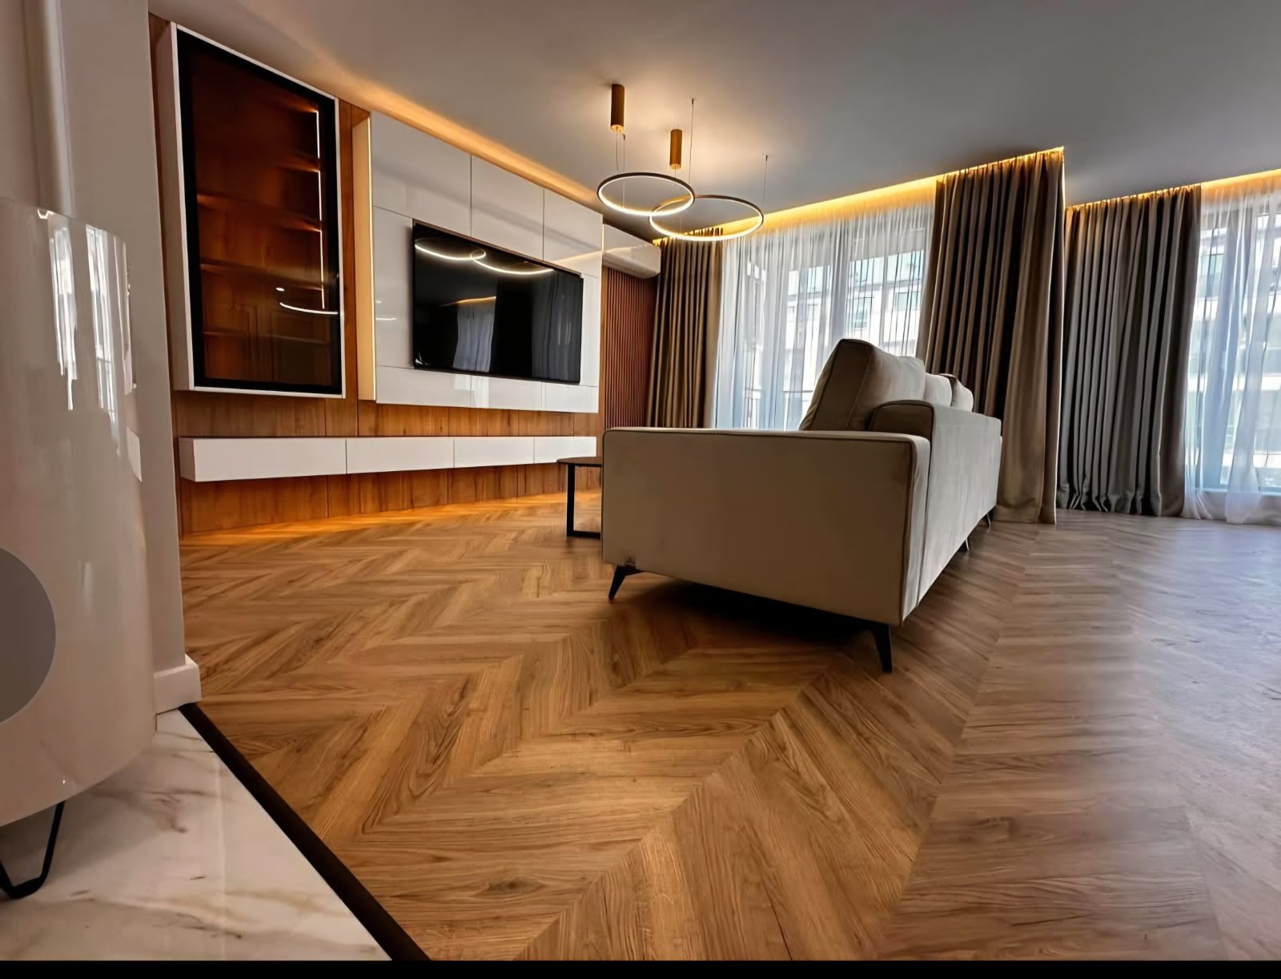
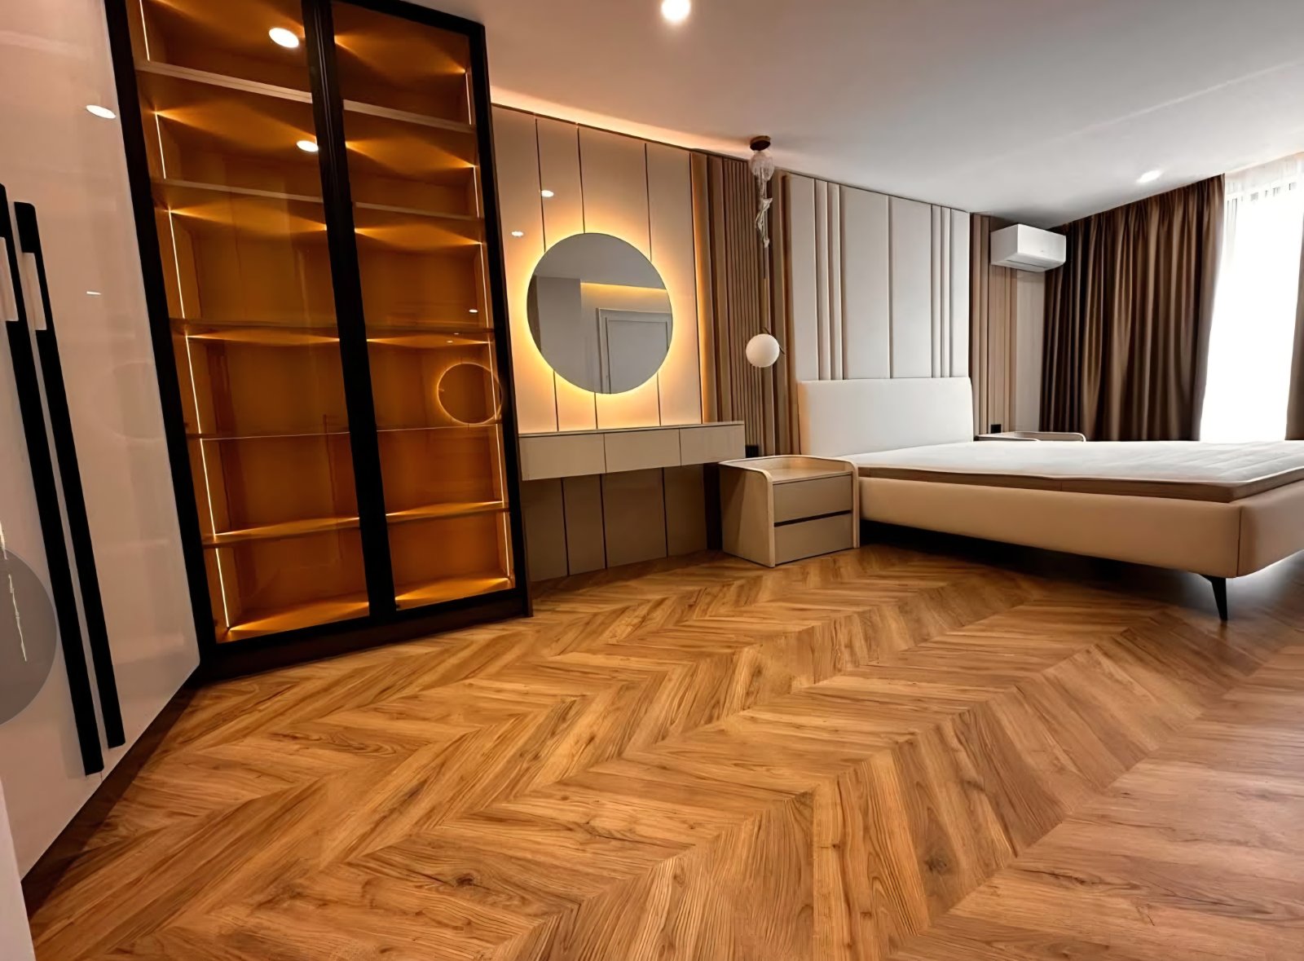
Private residenceA complete residential interior where warm oak, white lacquered fronts and graphite accents connect the kitchen, dining room, living area and bedroom into one calm composition. Integrated display cabinets, lighting and bespoke furniture provide generous storage without interrupting the clean architectural lines.
View the complete project- Scope
- Interior concept · Bespoke furniture · Production · Installation
- Focus
- Living room, kitchen, dining room and bedroom
10Complete Residential Interiors
Quiet Luxury
Private residence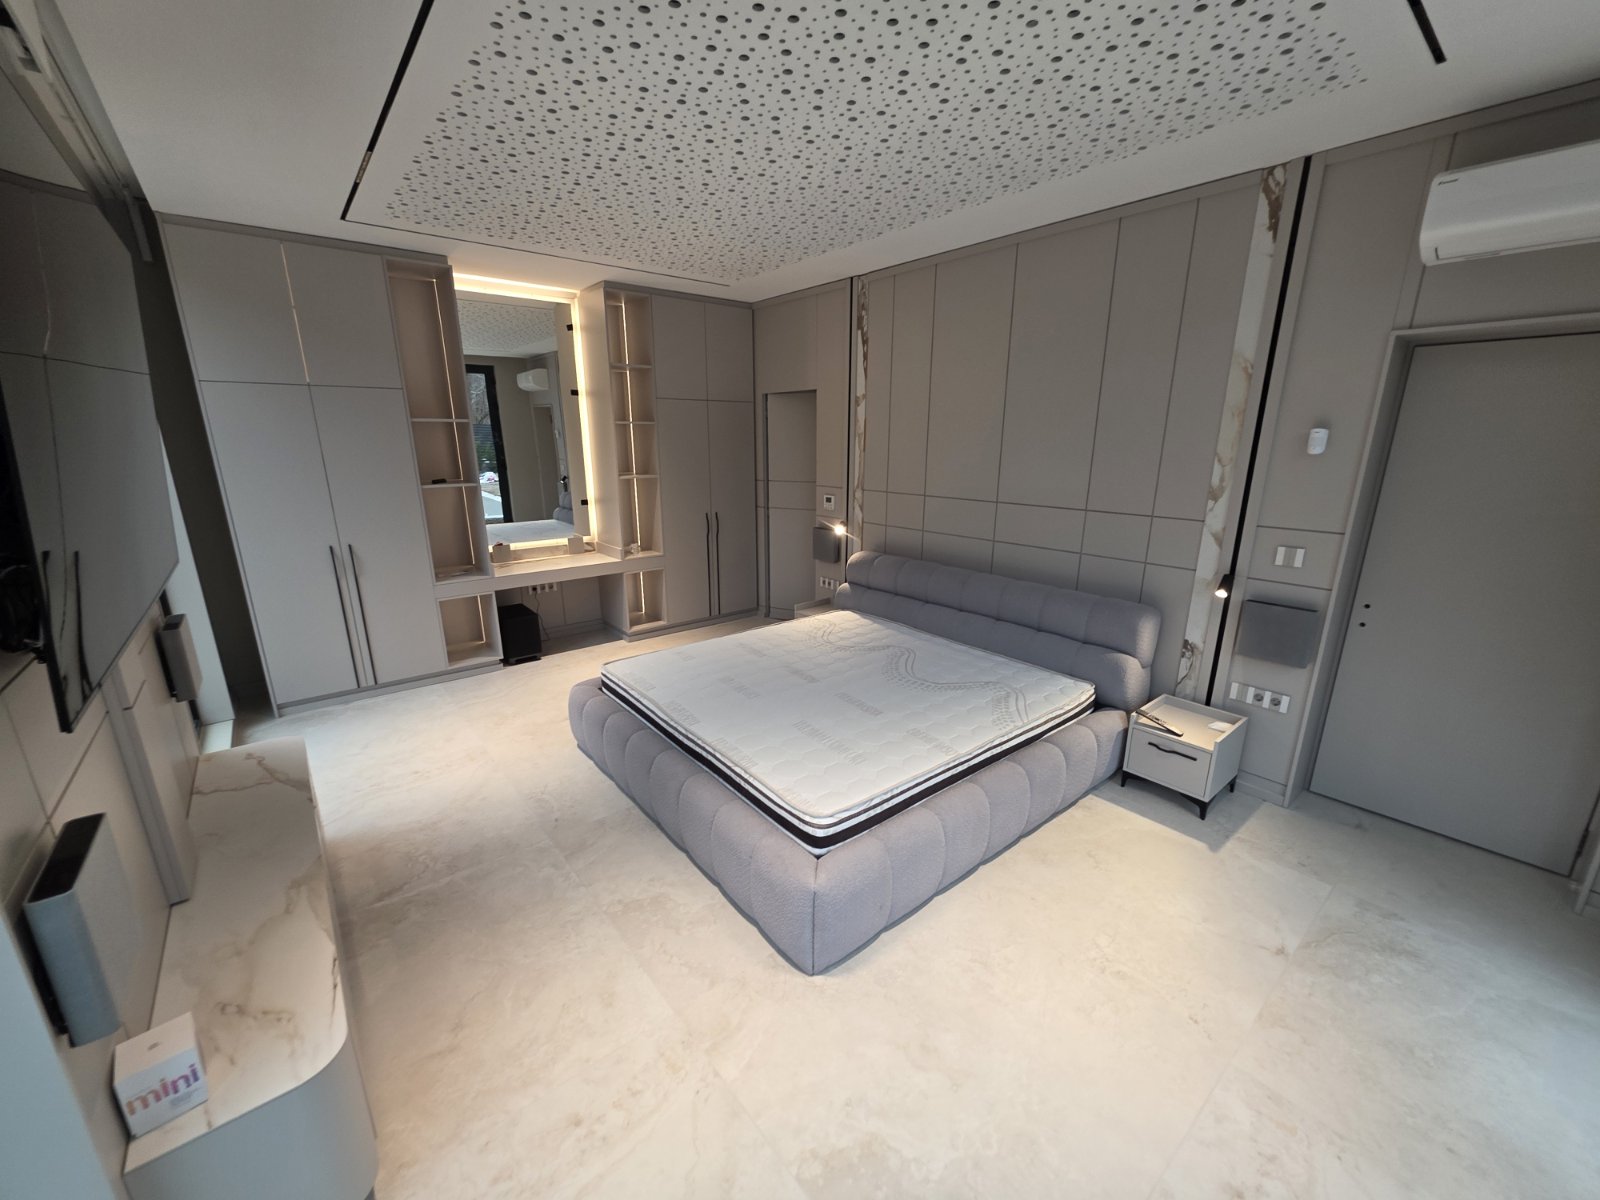
Complete Residential Interiors
Quiet Luxury
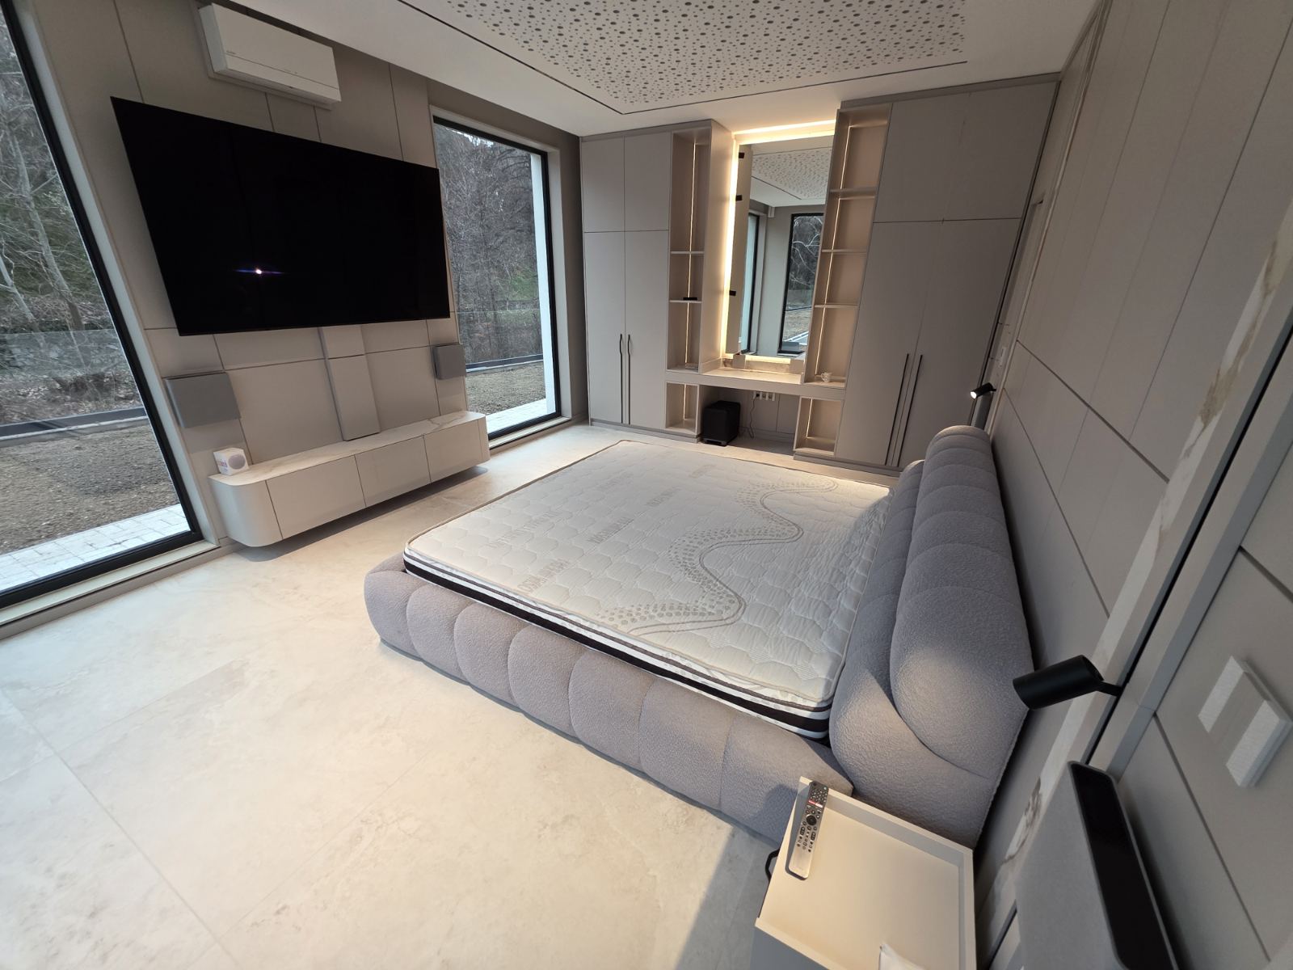
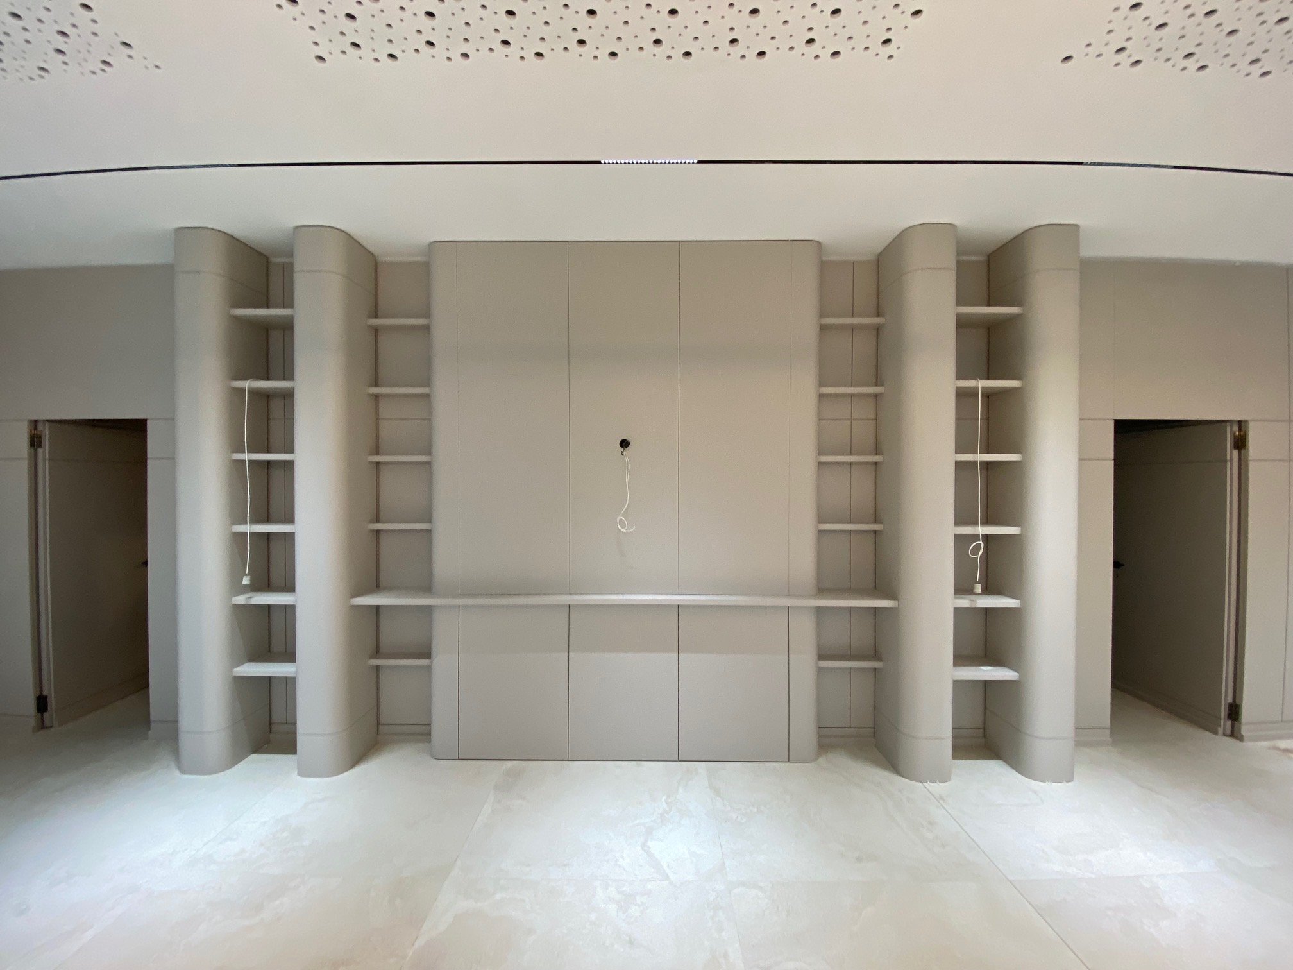

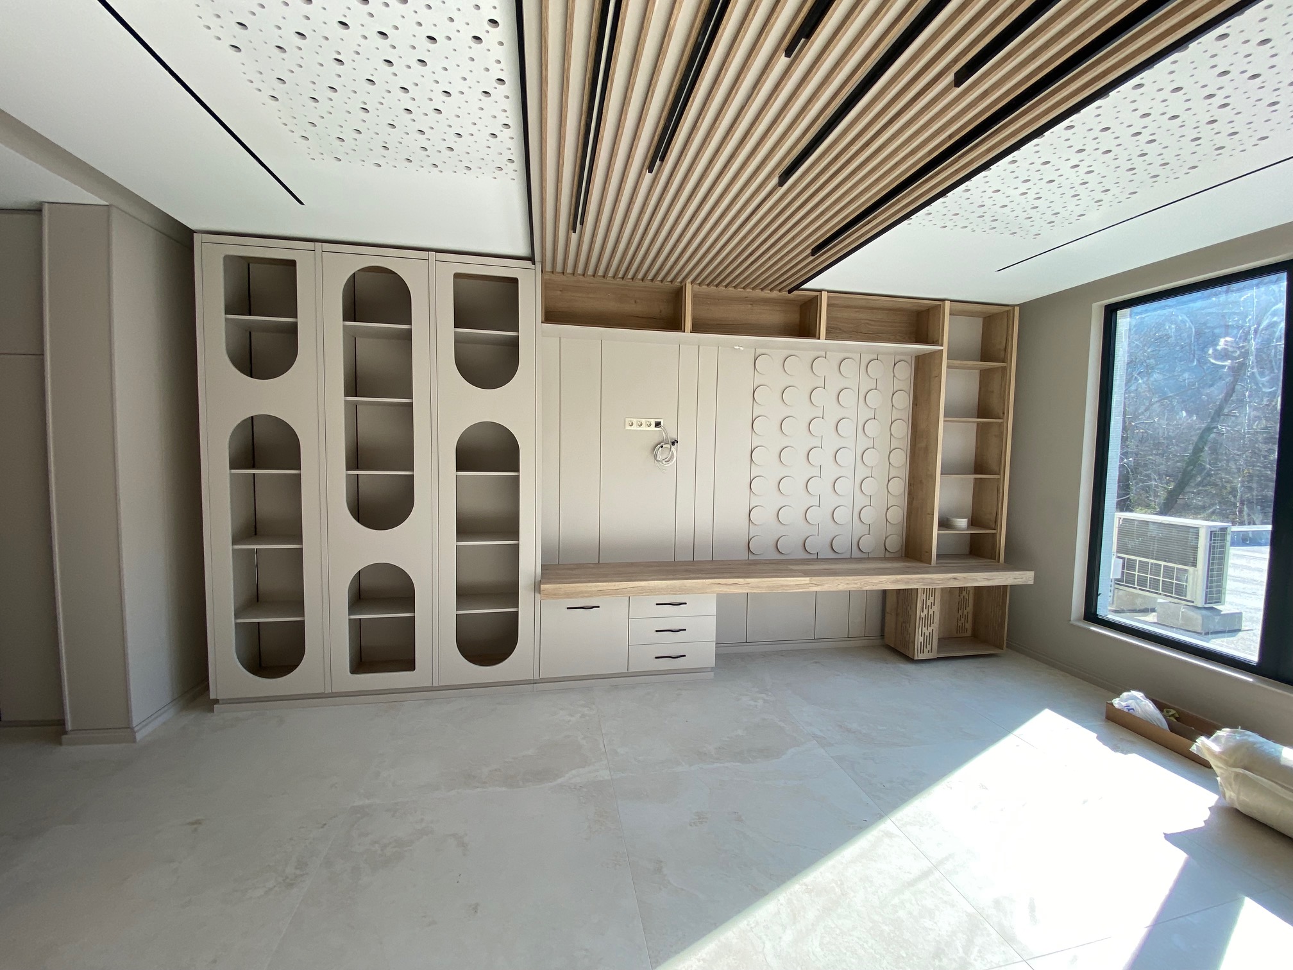
Private residenceA restrained residential interior in soft grey tones, shaped by architectural bespoke furniture. Rounded volumes, perforated ceilings, subtle stone and integrated light create a precise, tranquil atmosphere, while wardrobes and wall systems make full use of every niche without visual weight.
View the complete project- Scope
- Bespoke furniture · Wall systems · Lighting · Installation
- Focus
- Bedroom and multifunctional zones
11Медицински и дентални интериори
Vimplant Dental Clinic
Дентална клиника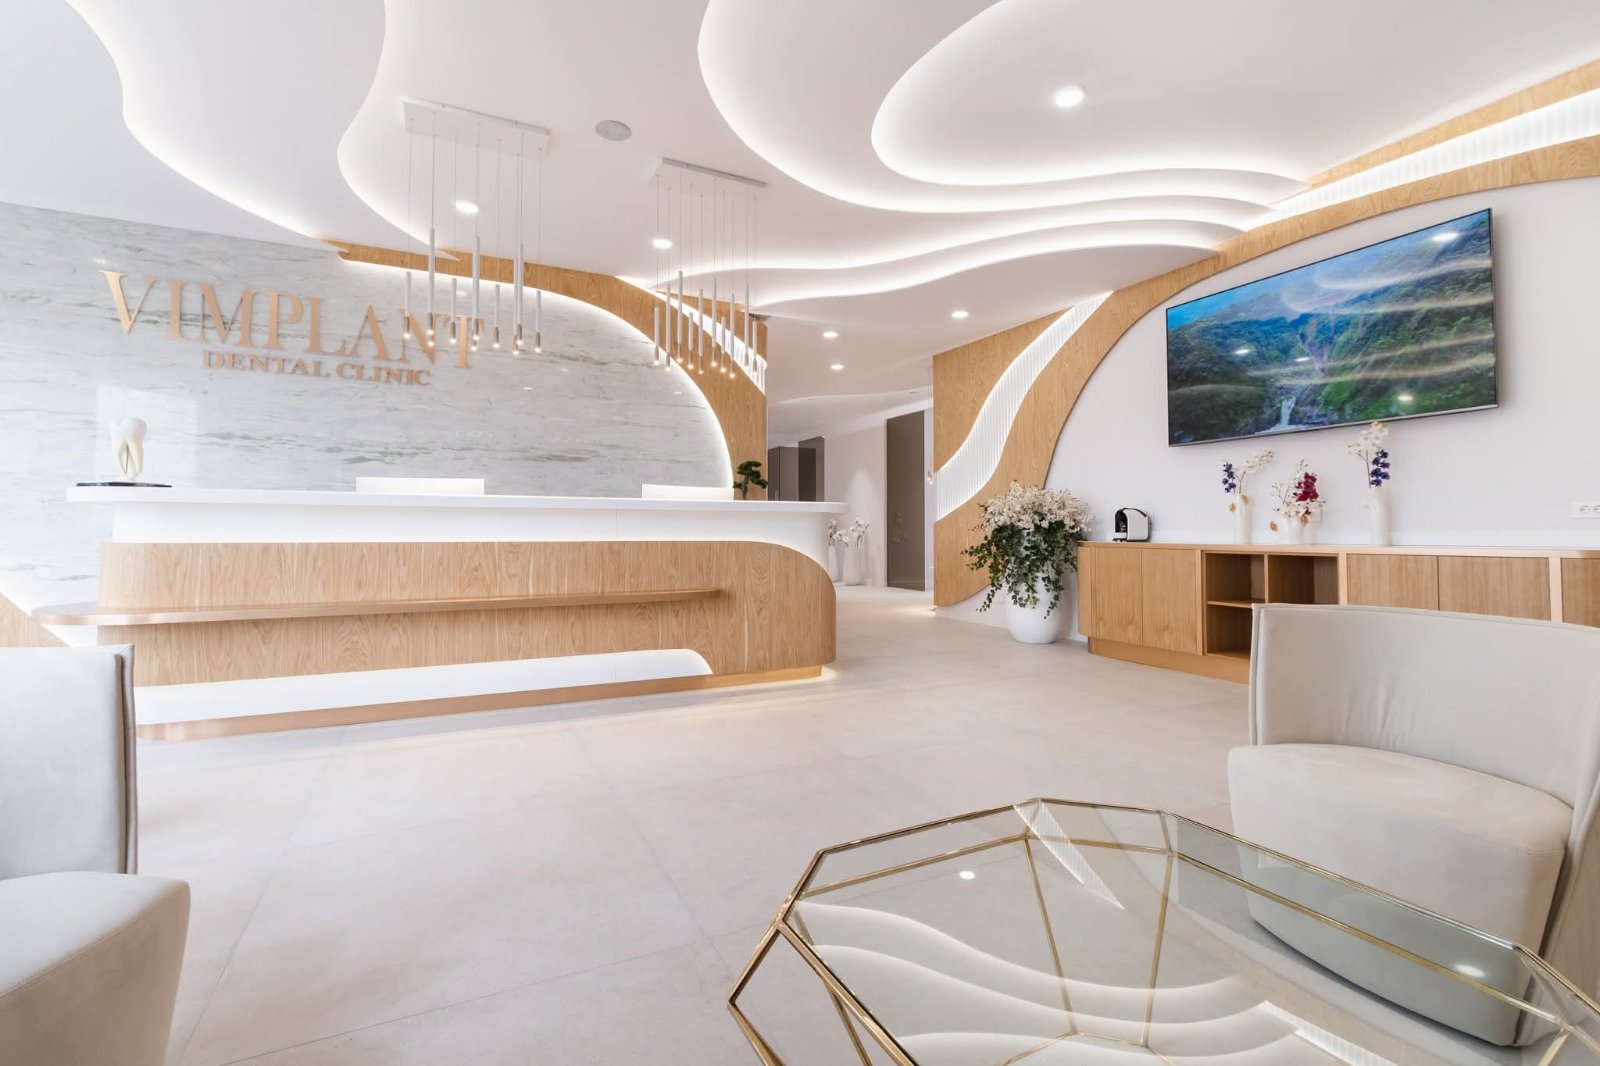
Медицински и дентални интериори
Vimplant Dental Clinic
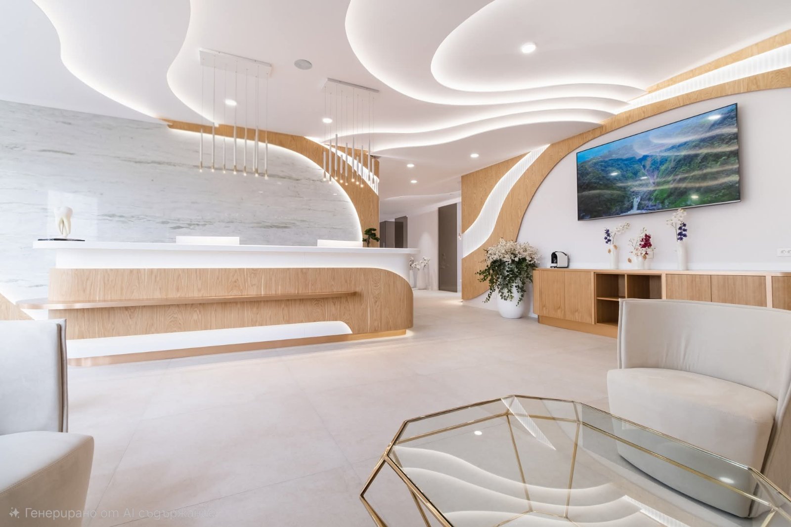
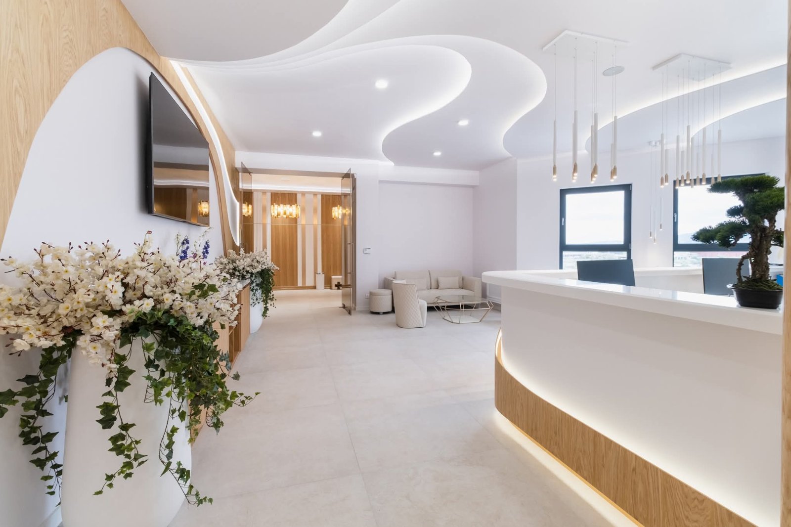
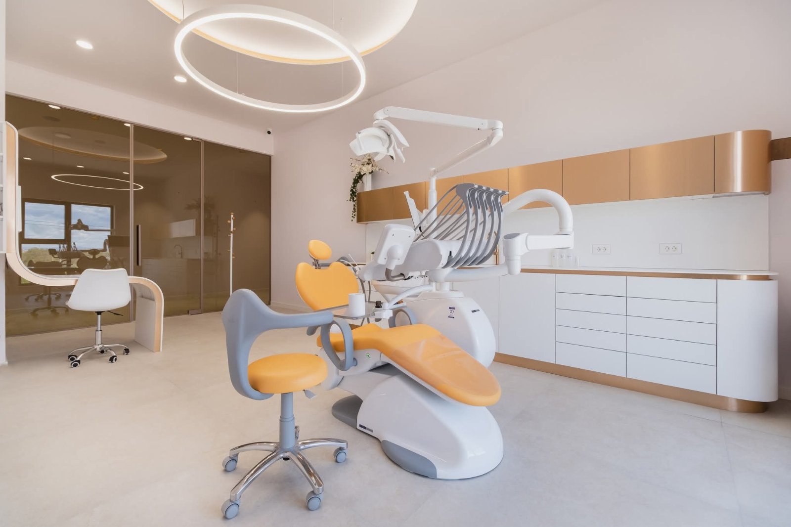
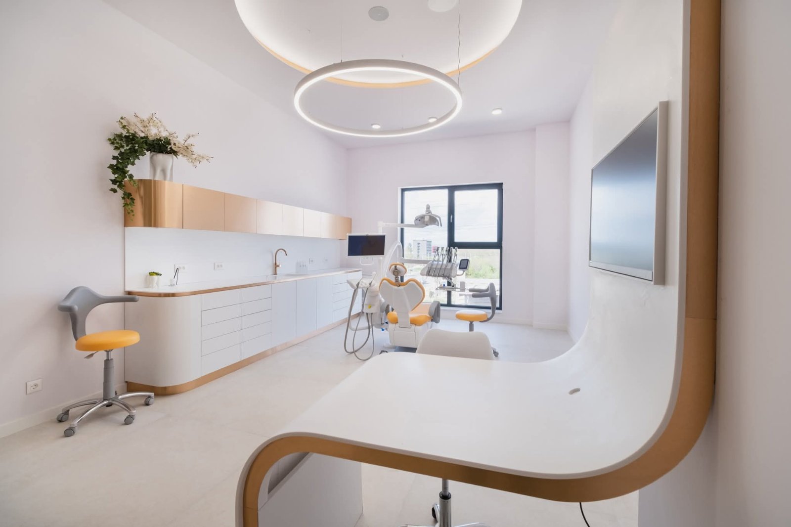
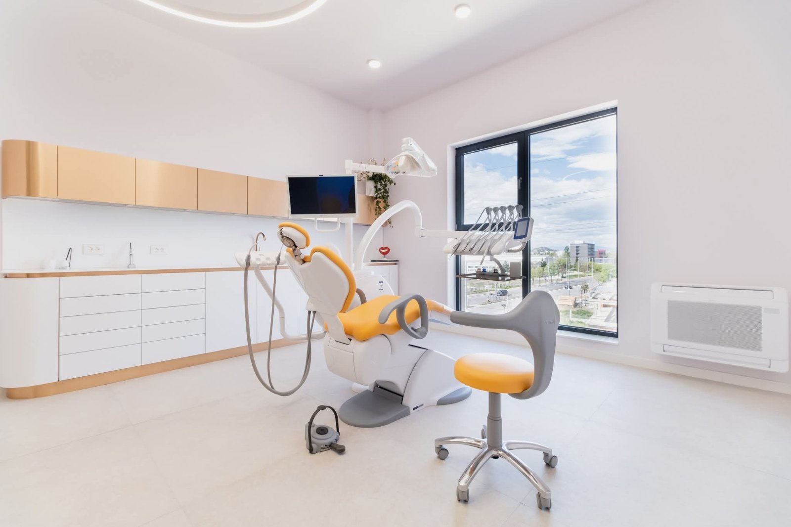
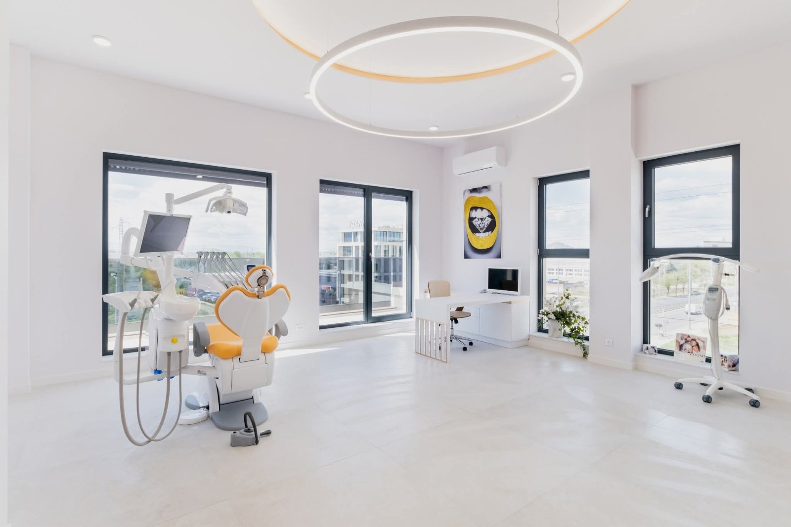
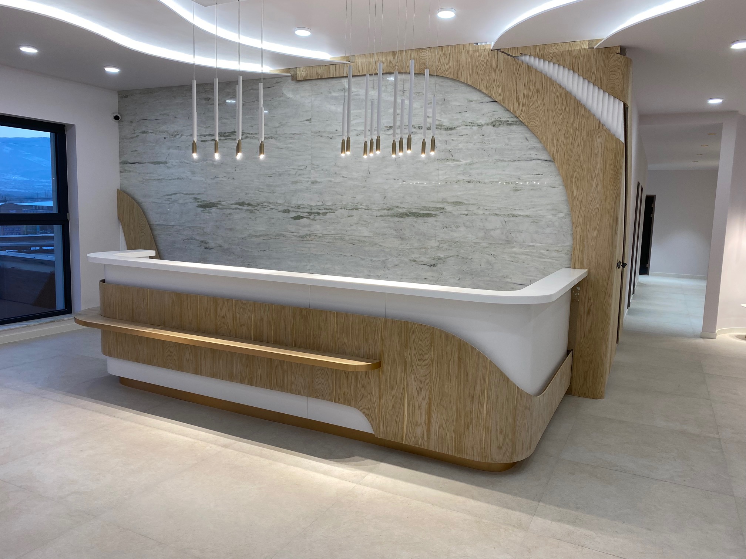
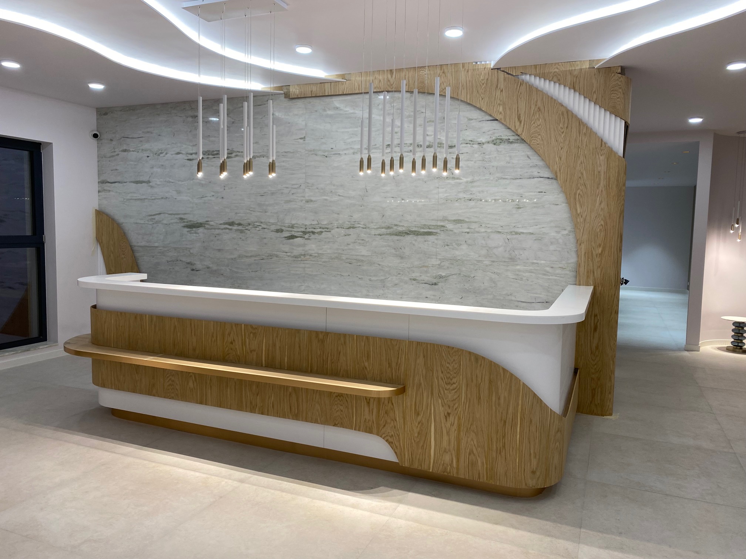
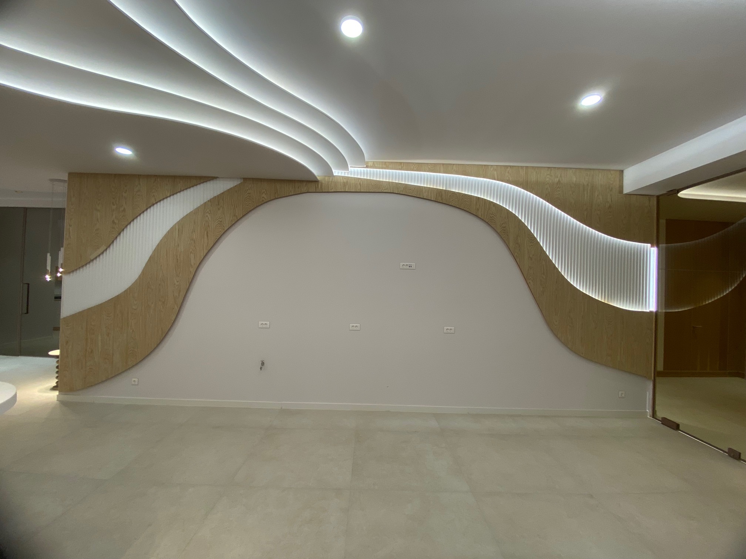
Дентална клиникаЦялостен дентален интериор, в който техническата точност е балансирана с естествен дъб, плавни форми и мека светлина. Скулптурната рецепция организира първото впечатление, а кабинетите продължават същия език чрез заоблени плотове, функционално съхранение и напълно интегрирано медицинско оборудване.
View the complete project- Scope
- Рецепция · Медицински мебели · Облицовки · Осветление · Монтаж
- Focus
- Приемна, кабинети и общи зони
12Медицински и дентални интериори
K-Dent клиника с характер
Дентална клиника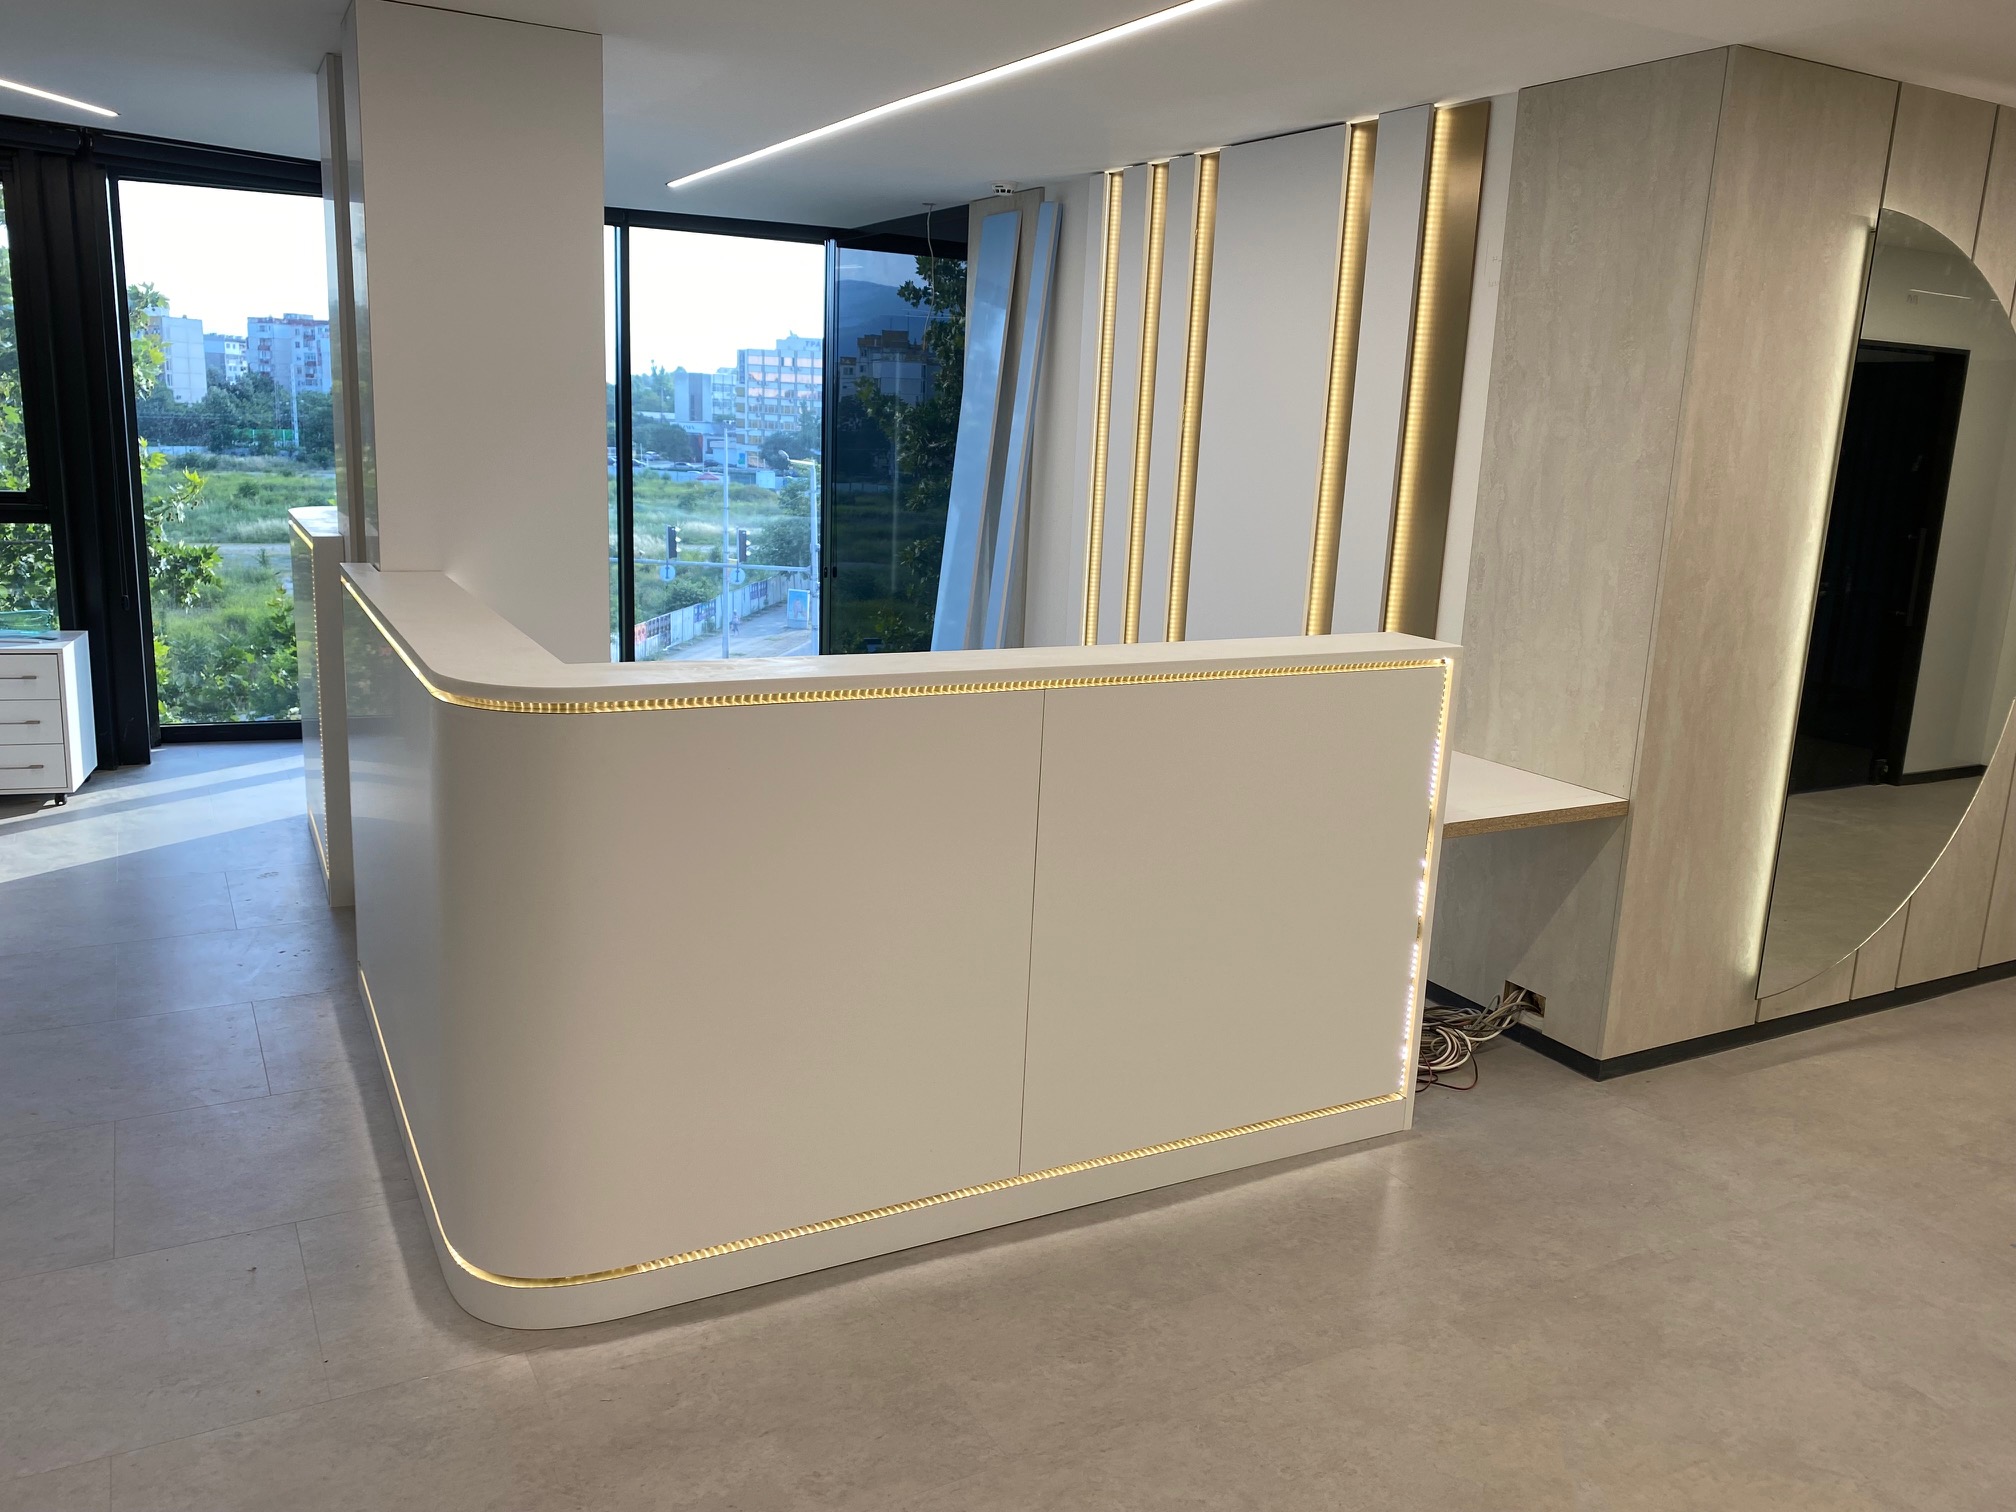
Медицински и дентални интериори
K-Dent клиника с характер
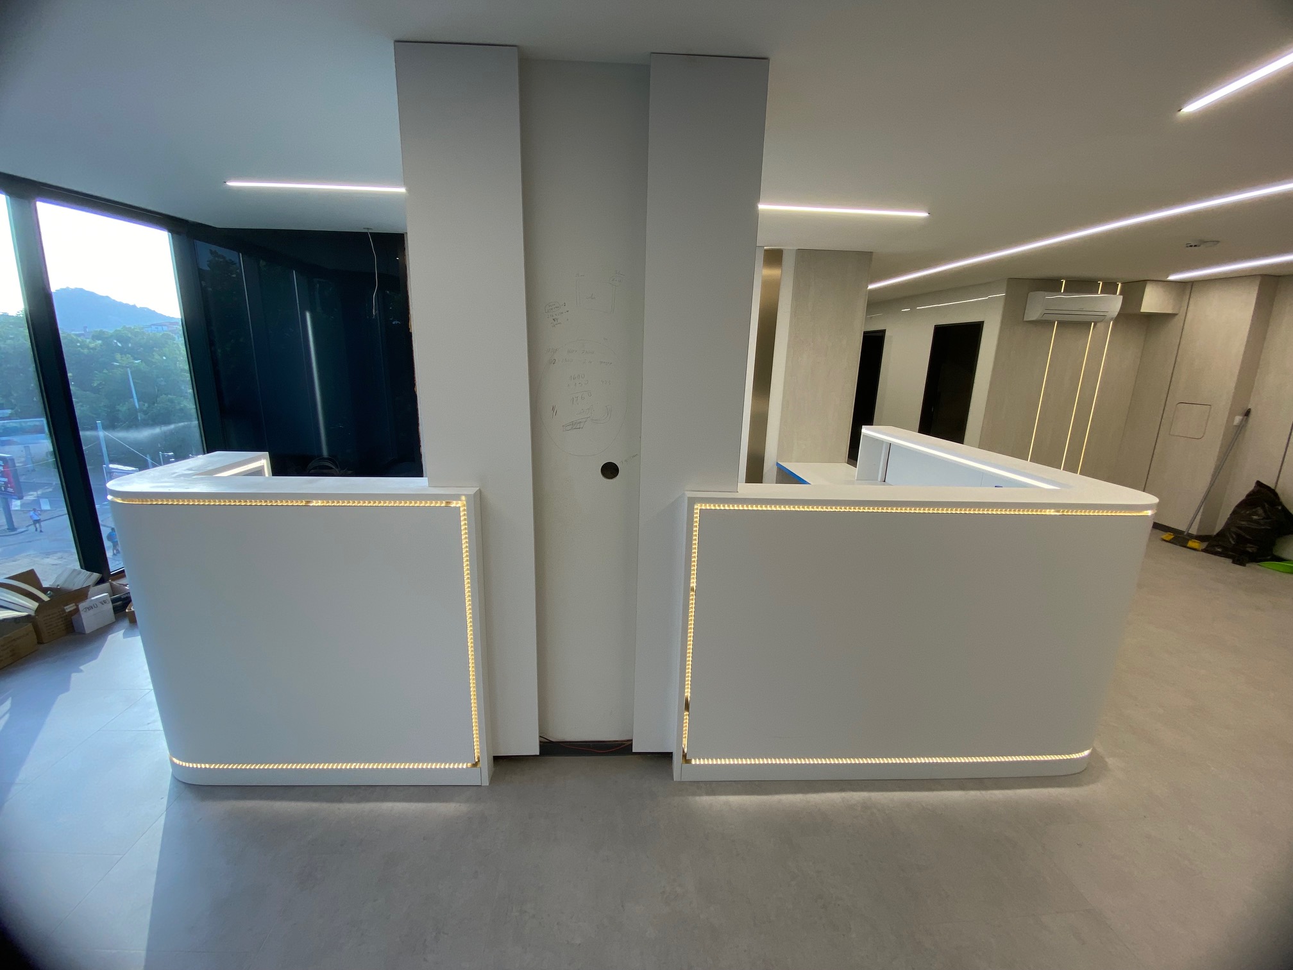
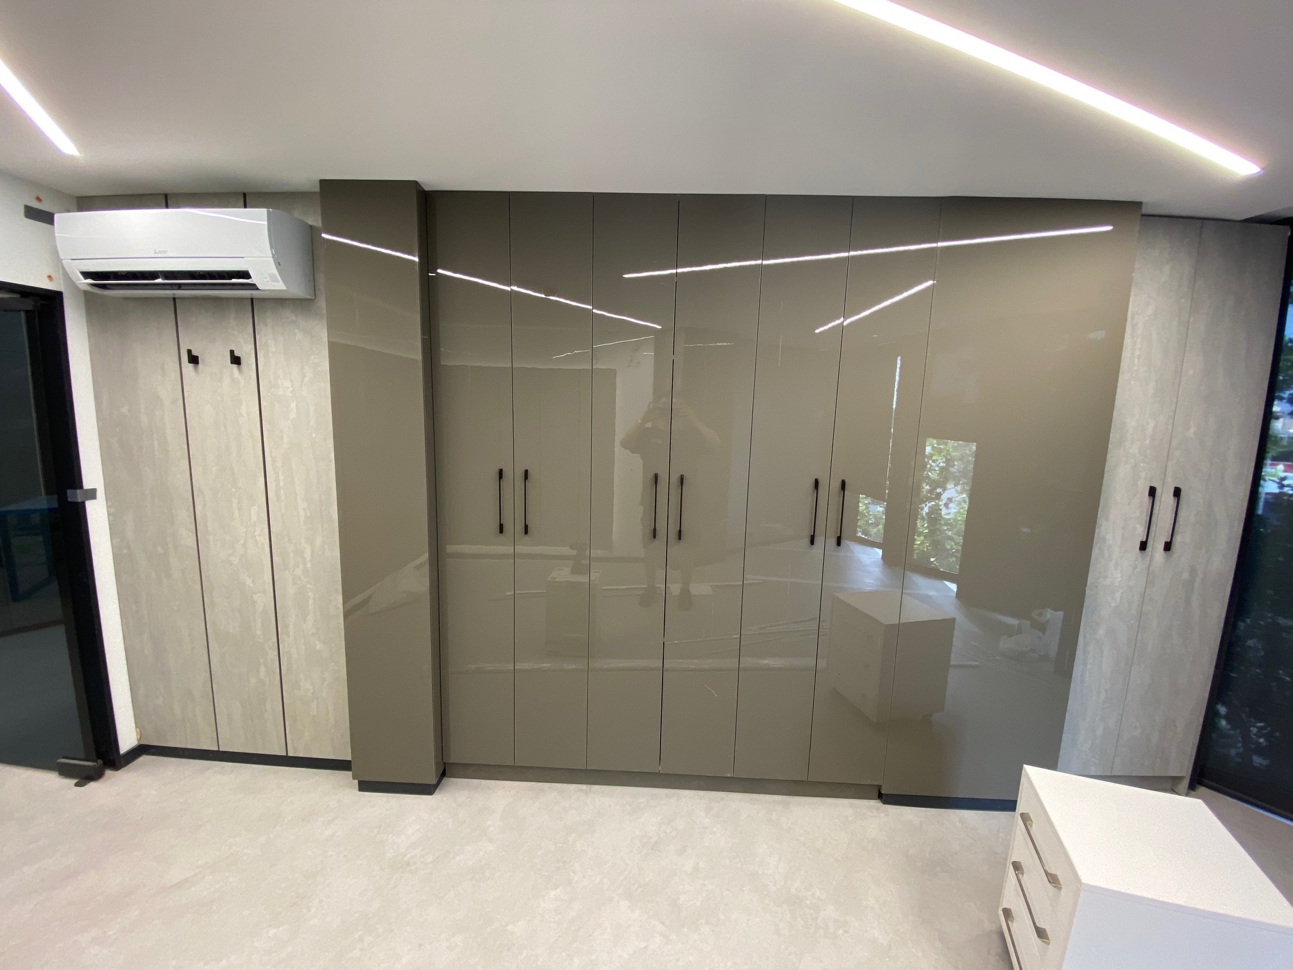
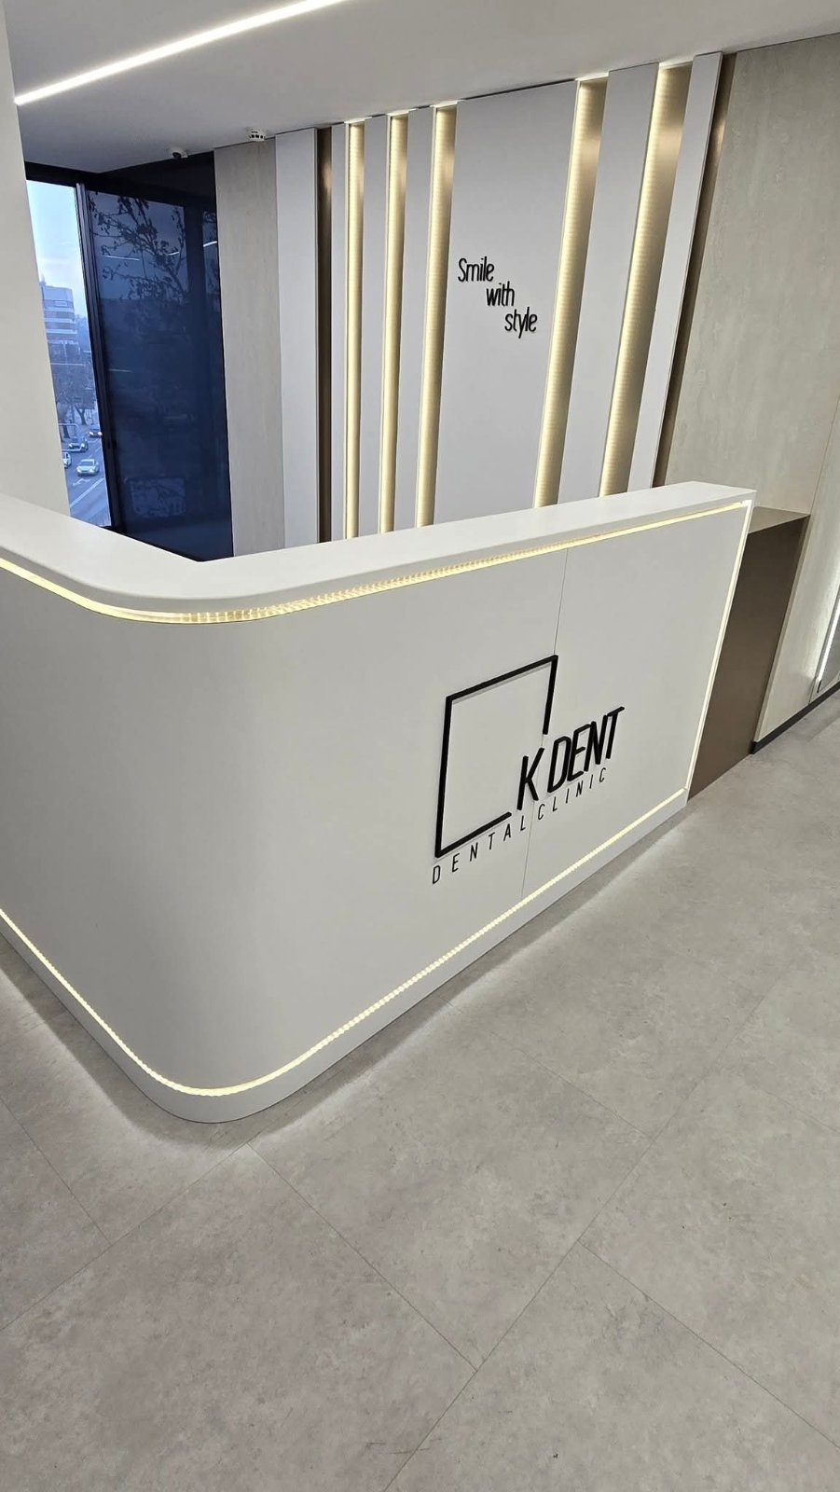
Дентална клиникаМедицински интериор, в който функционалността среща естетиката. Плавните мебелни форми, чистите бели повърхности и прецизно интегрираната техника създават усещане за лекота, а топлите метални акценти придават характер на всяко пространство.
View the complete project- Scope
- Рецепция · Корпусни мебели · Интегрирано осветление · Монтаж
- Focus
- Посрещане, администрация и съхранение
13Beauty and Wellness Interiors
Extraordinary Beauty
Boutique beauty studio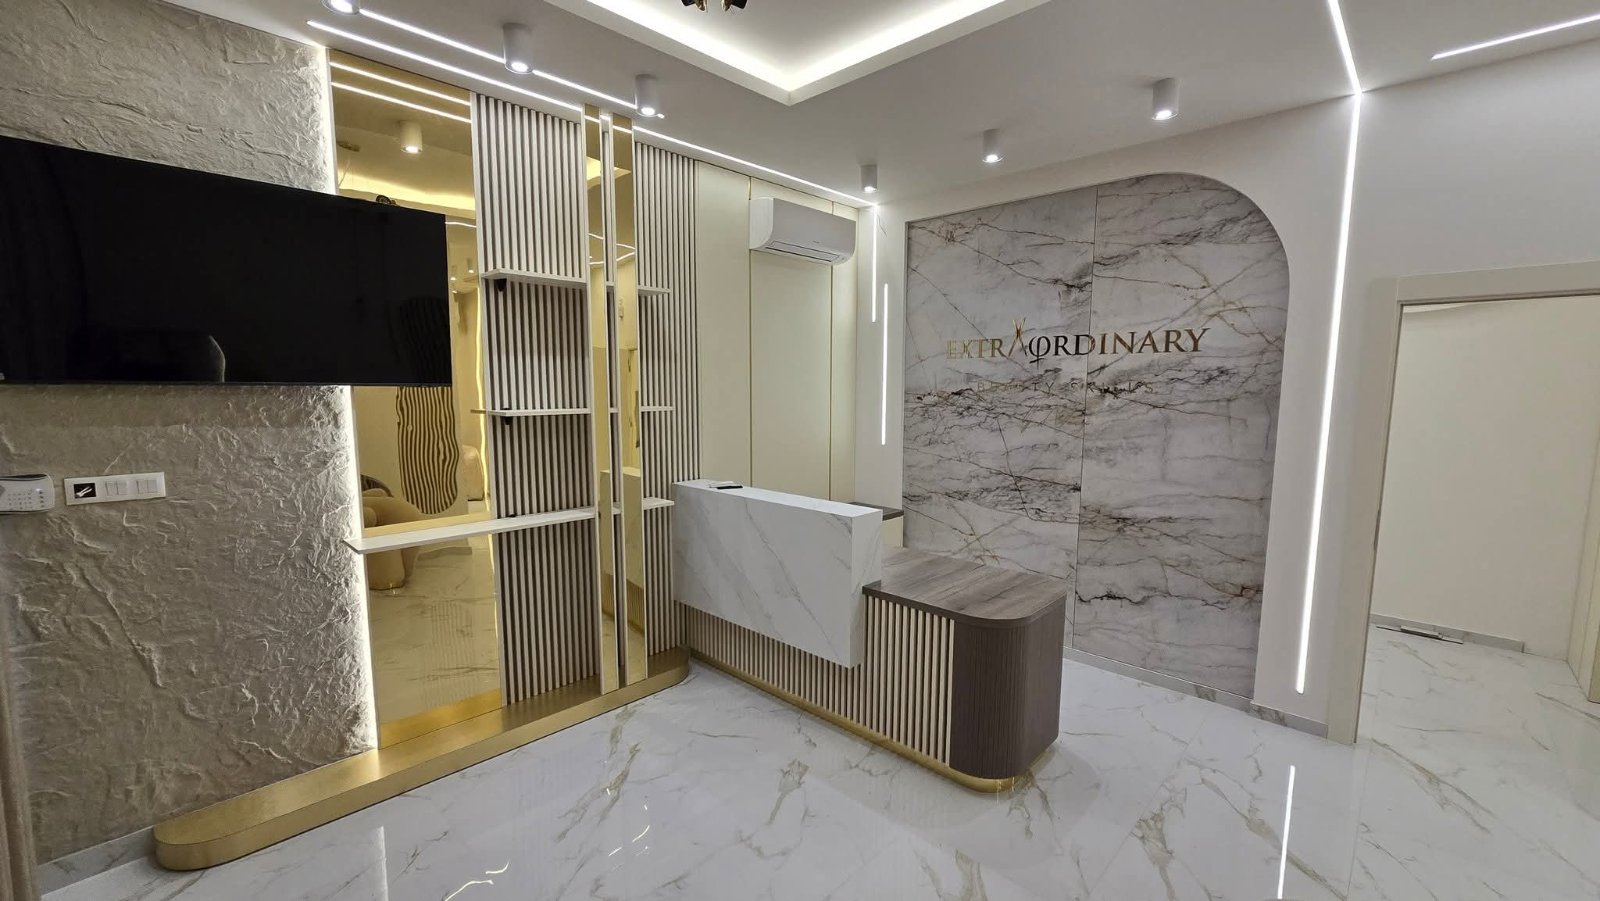
Beauty and Wellness Interiors
Extraordinary Beauty
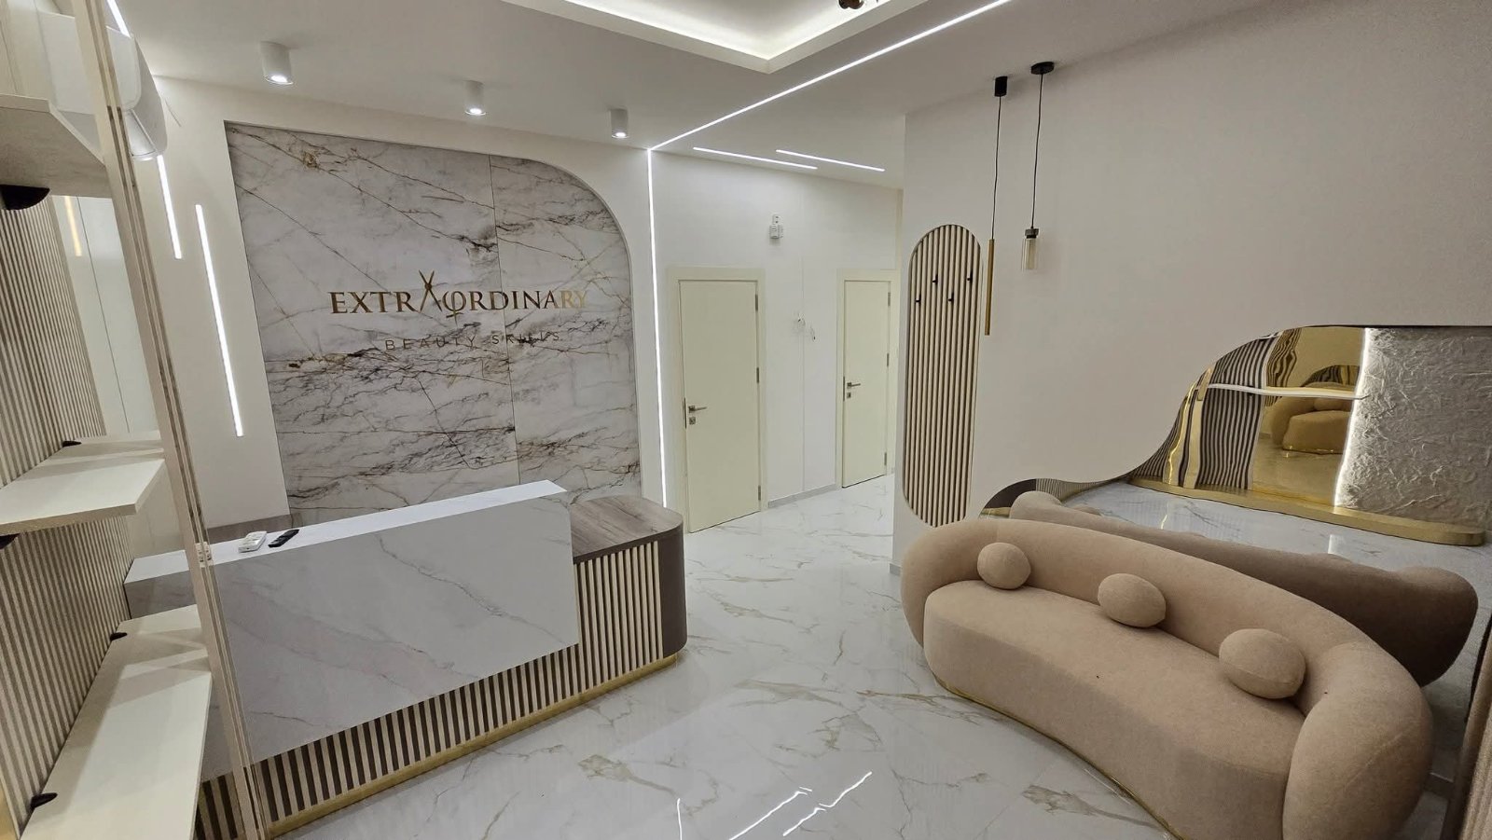
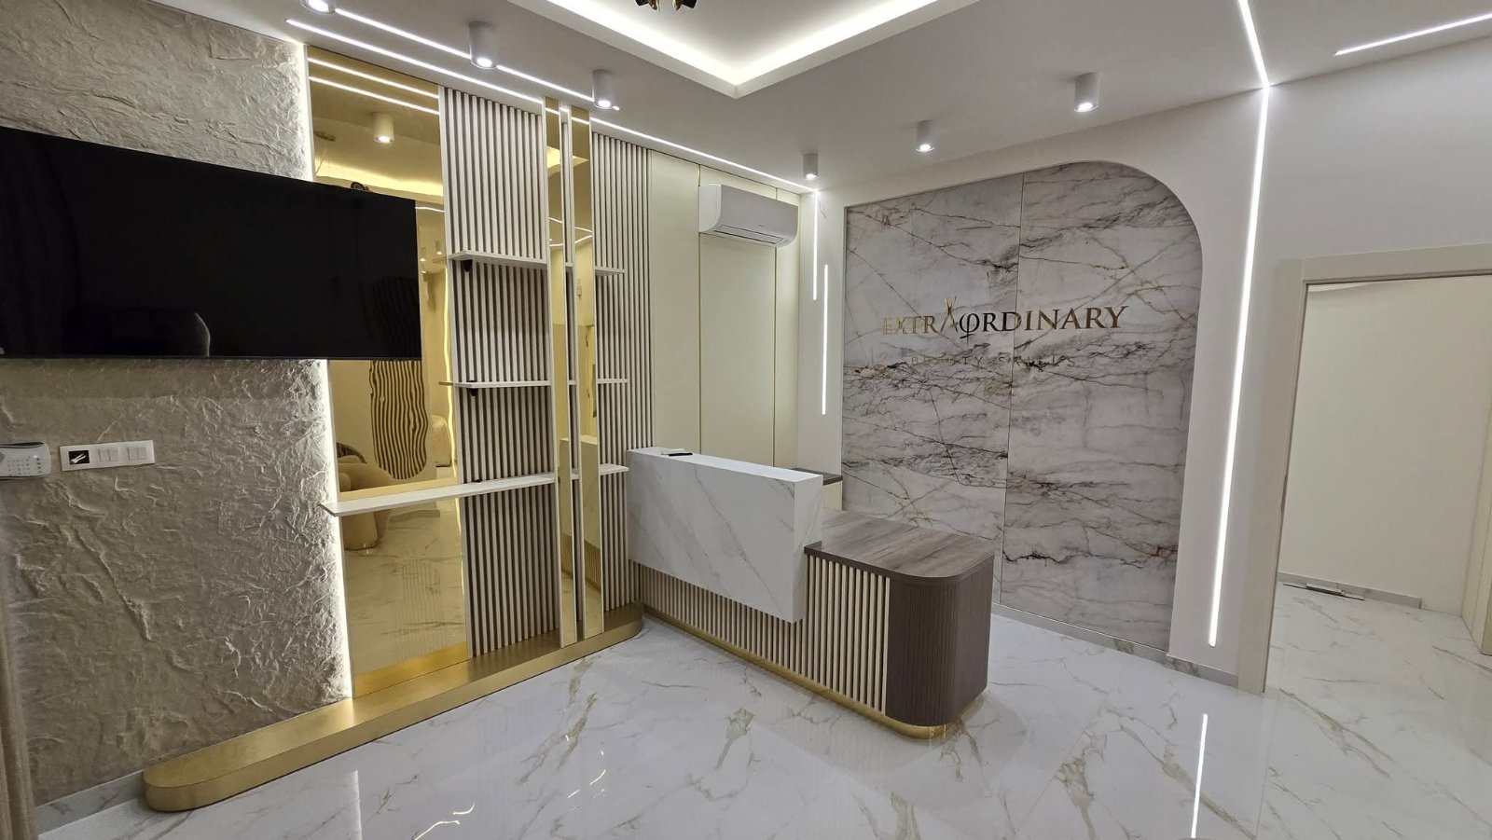
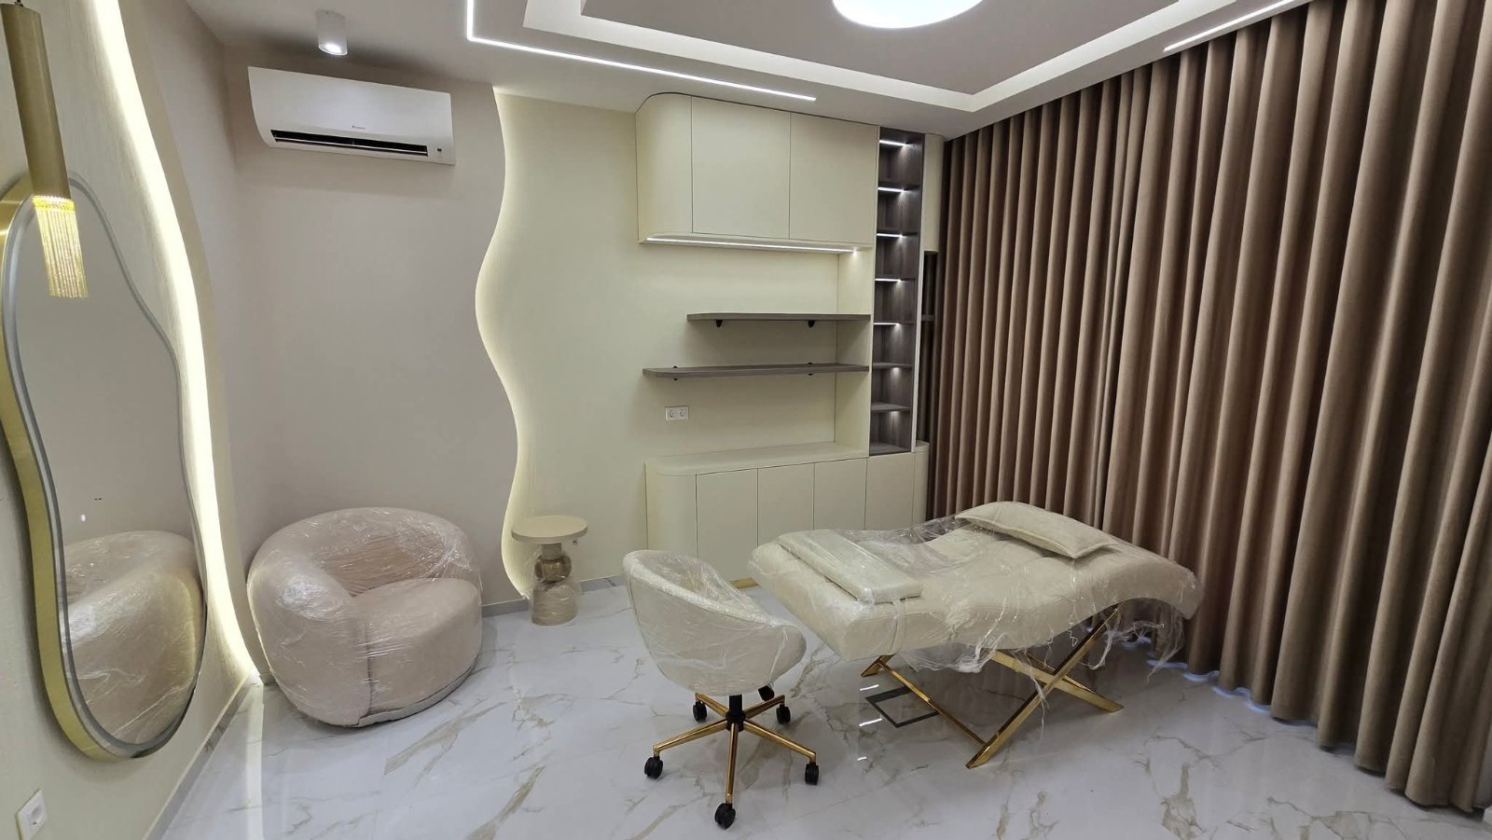


Boutique beauty studioA boutique studio where stone textures, champagne gold and gentle curves create a distinctive atmosphere from the entrance. The reception, media wall and treatment room are designed as one continuous system with delicate lighting and bespoke furniture.
View the complete project- Scope
- Reception · Treatment furniture · Decorative panels · Installation
- Focus
- Welcome and treatment areas
14Corporate and Representative Spaces
Natural Rhythm
Representative reception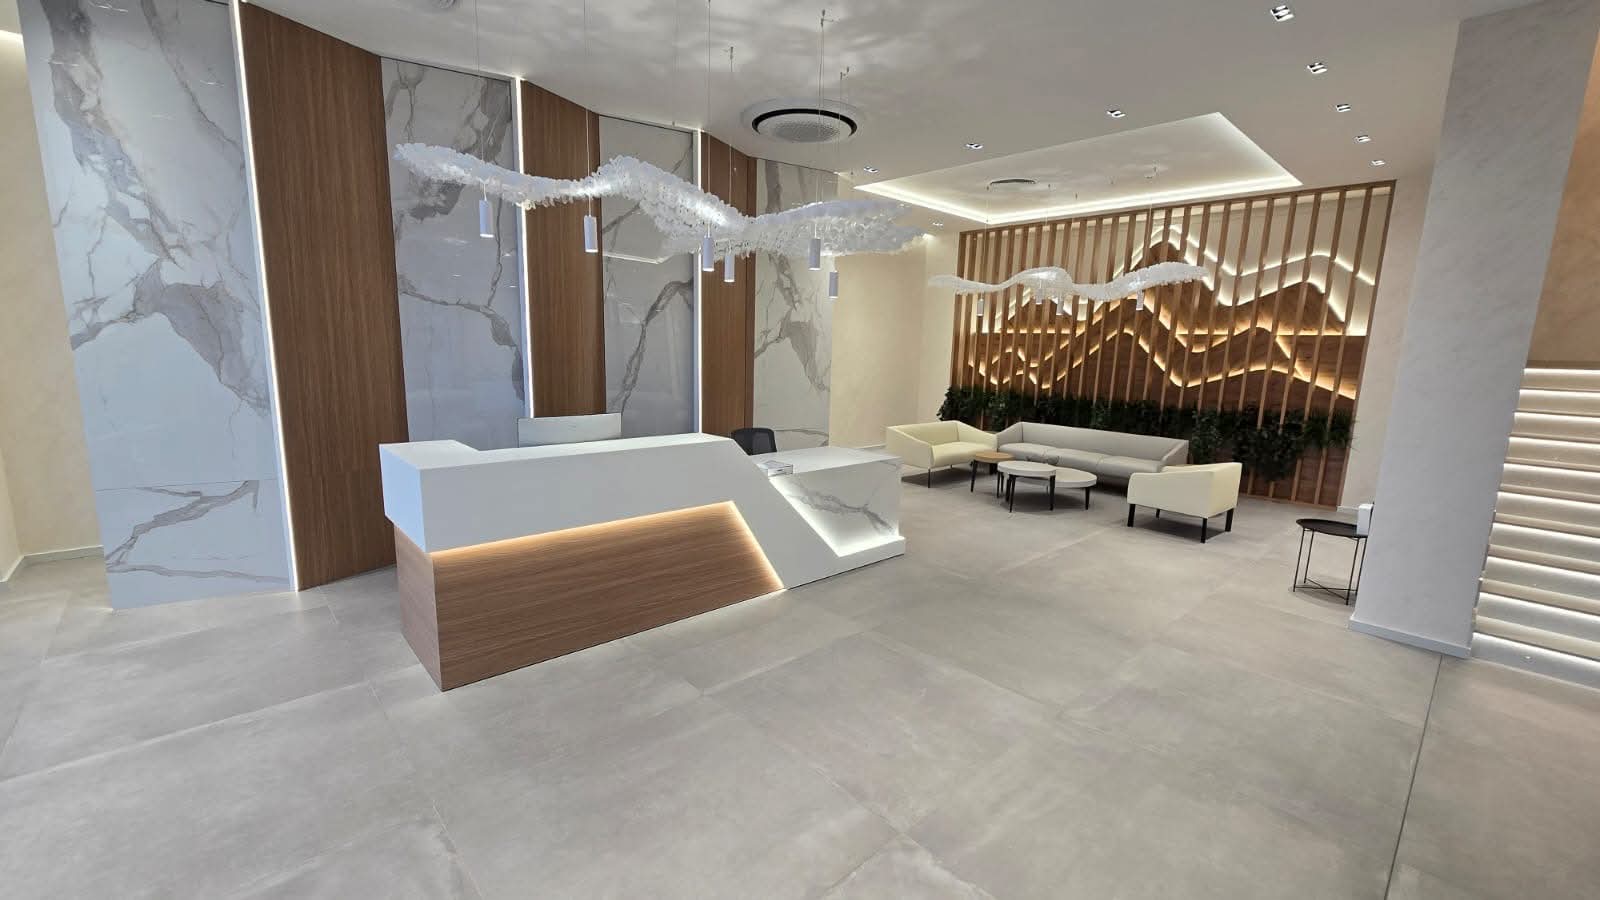
Corporate and Representative Spaces
Natural Rhythm
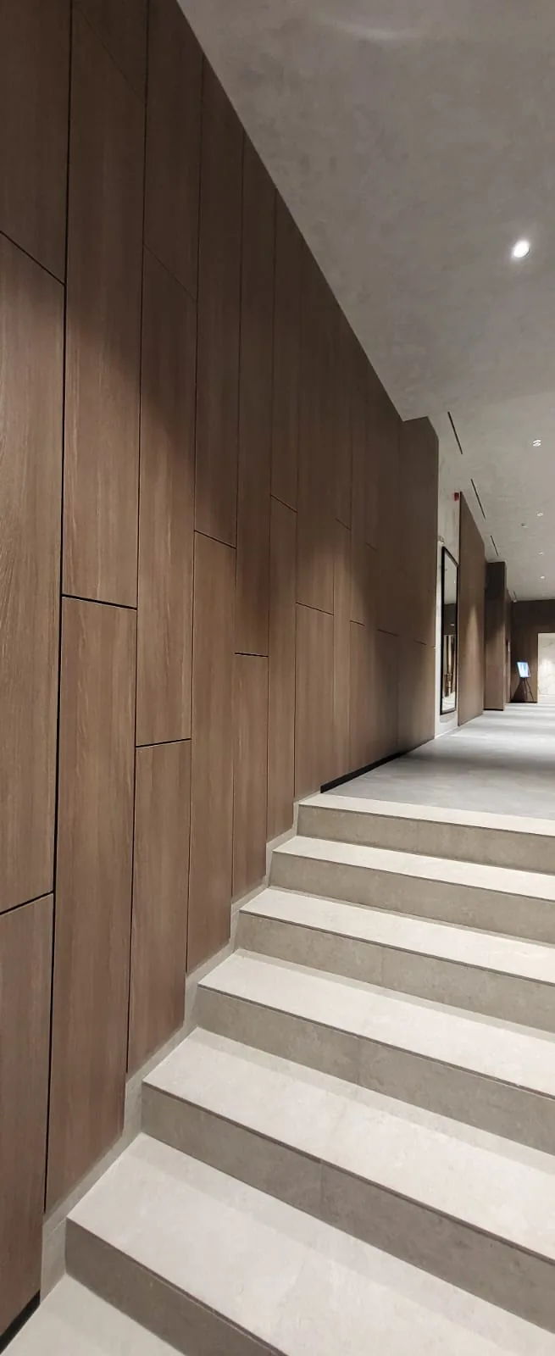
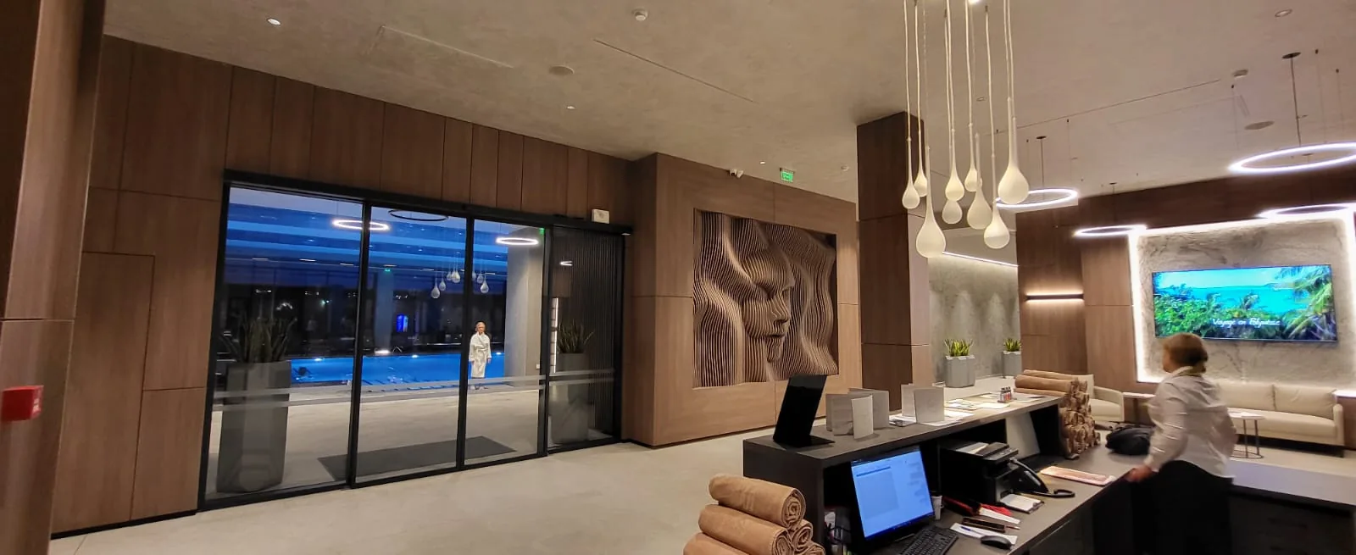
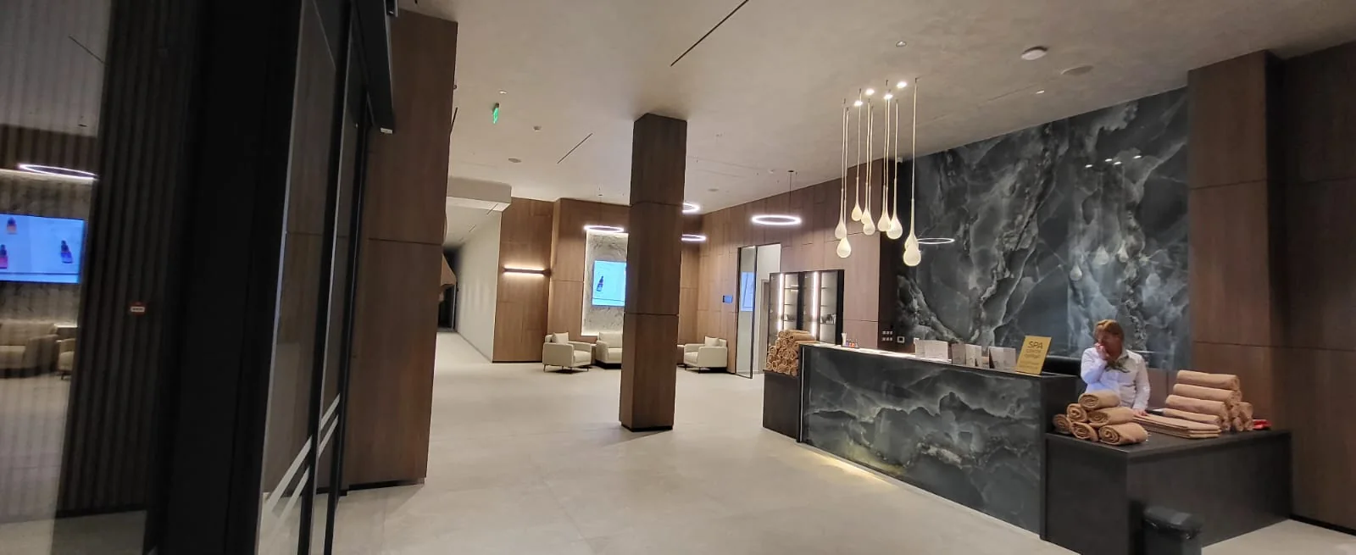
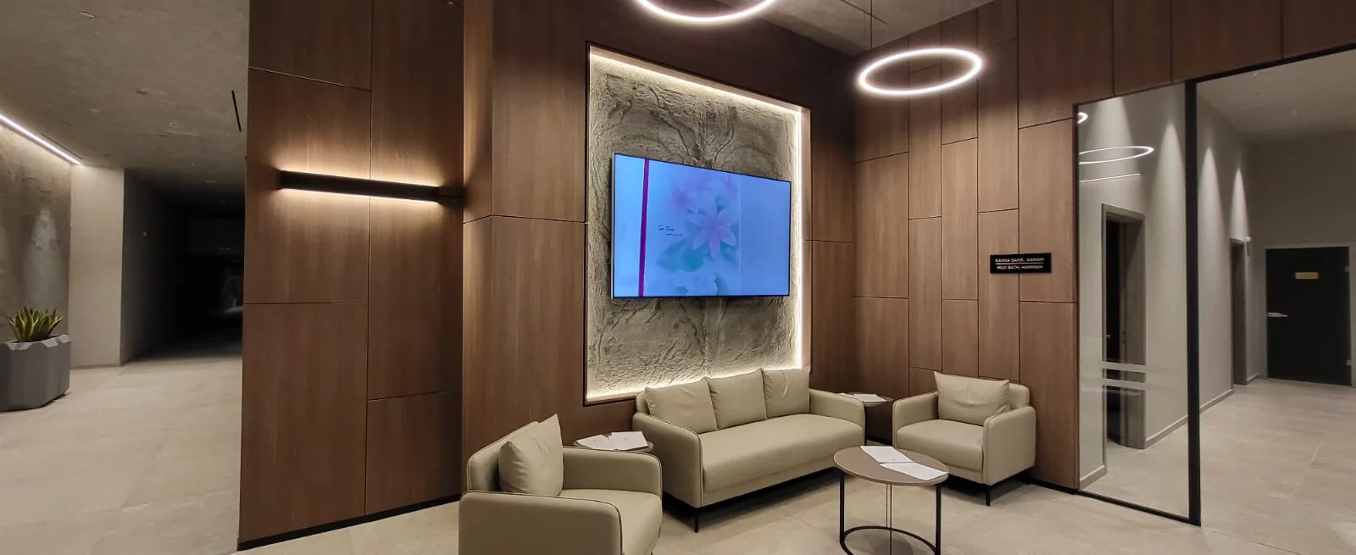
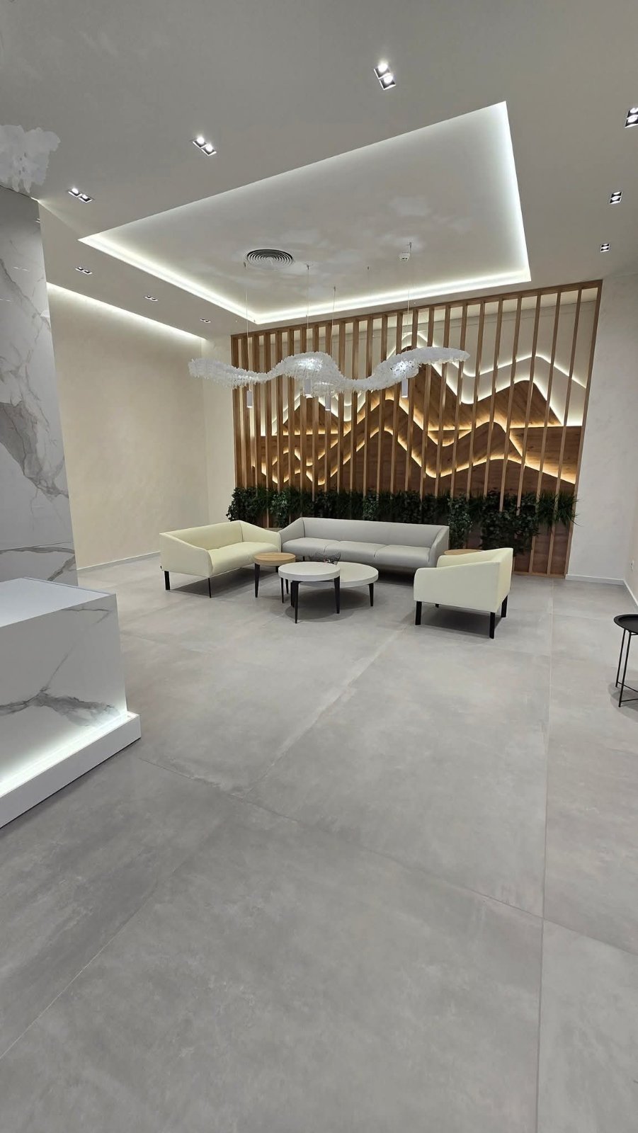
Representative receptionA representative entrance organised around a sculptural timber wall. The rhythm of the slats, the soft line of light and the calm waiting area give the interior a strong identity without compromising clear circulation or reception functionality.
View the complete project- Scope
- Reception · Decorative panels · Lighting · Installation
- Focus
- Welcome and waiting area
15Complete Residential Interiors
The Warmth of Natural Wood
Holiday home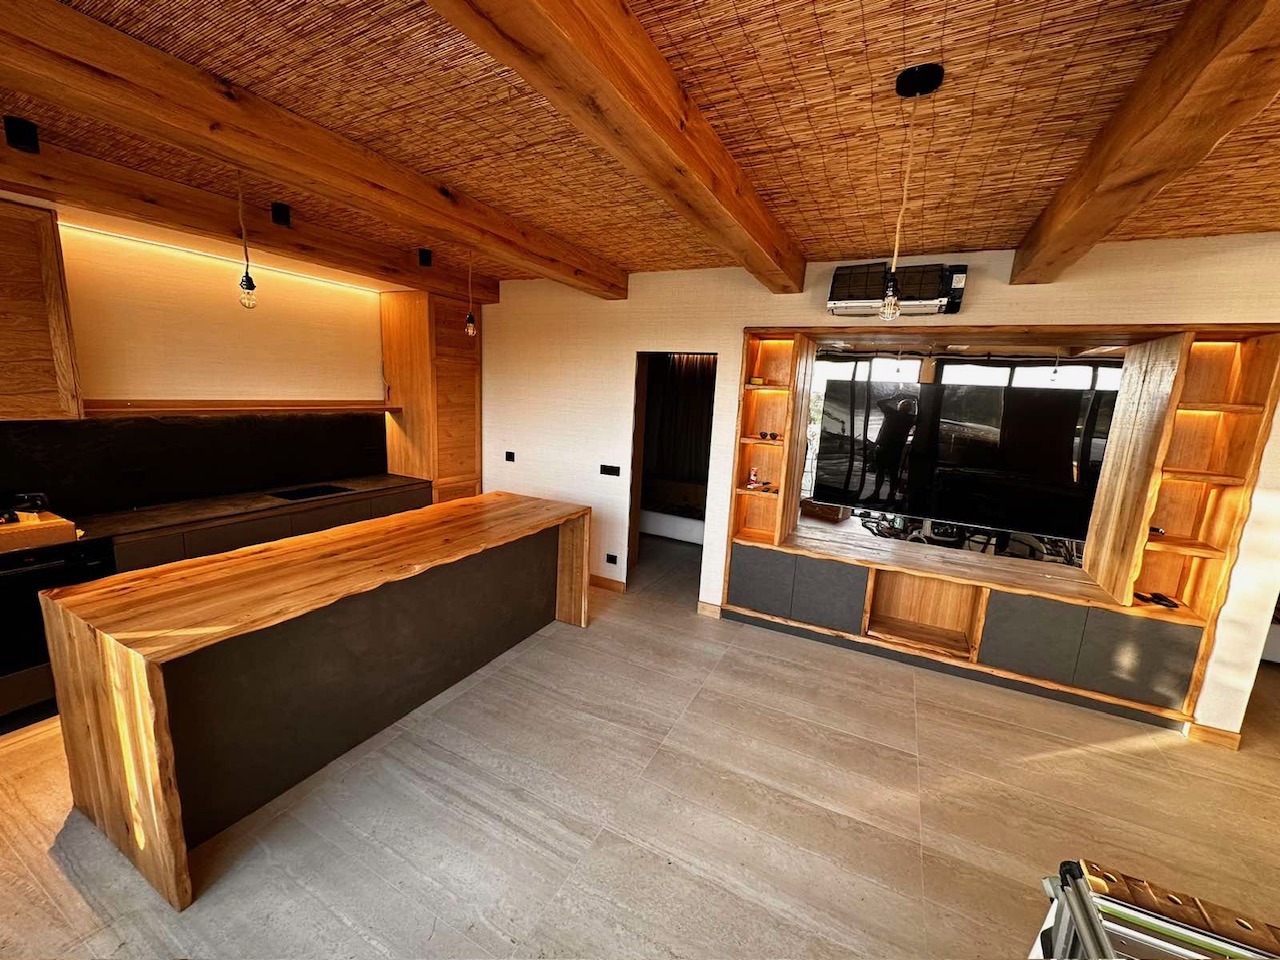
Complete Residential Interiors
The Warmth of Natural Wood
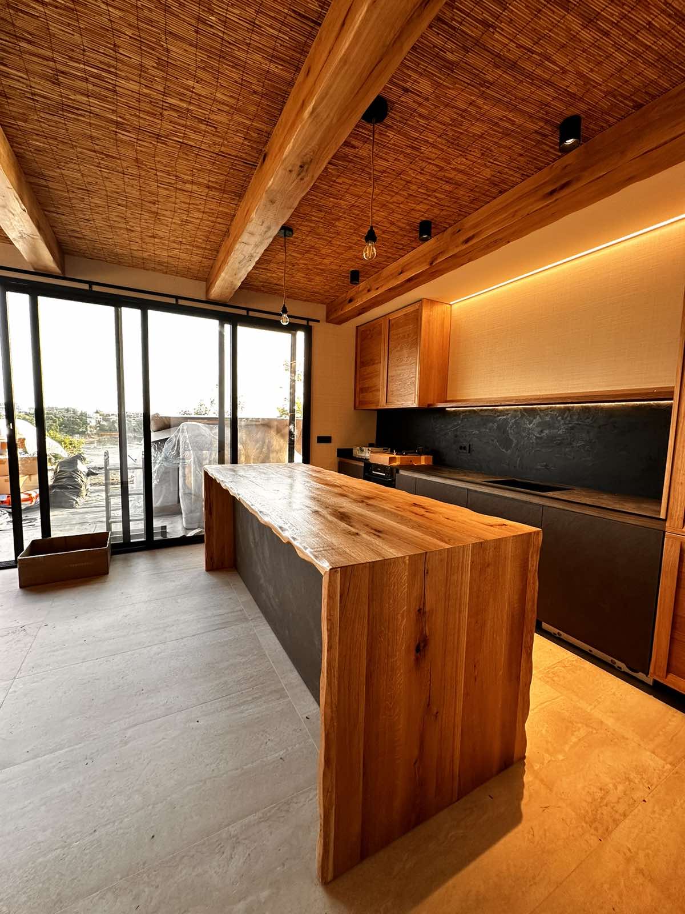
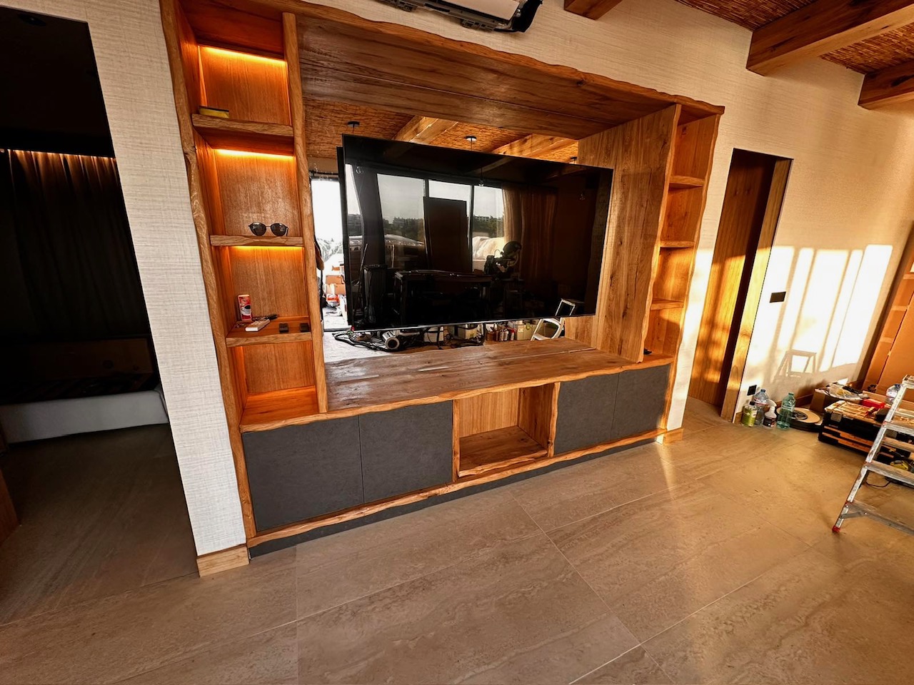
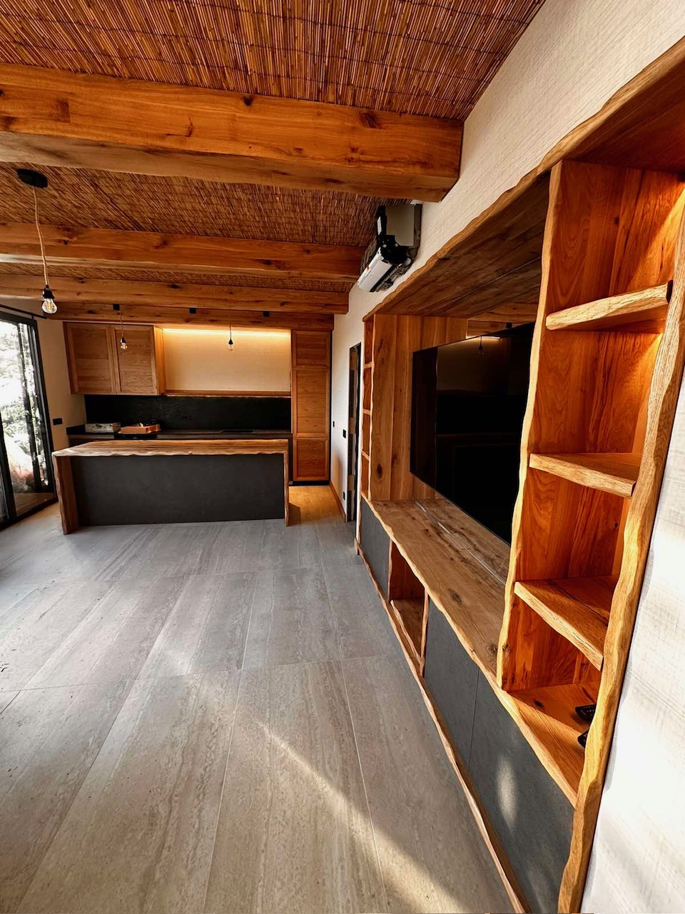
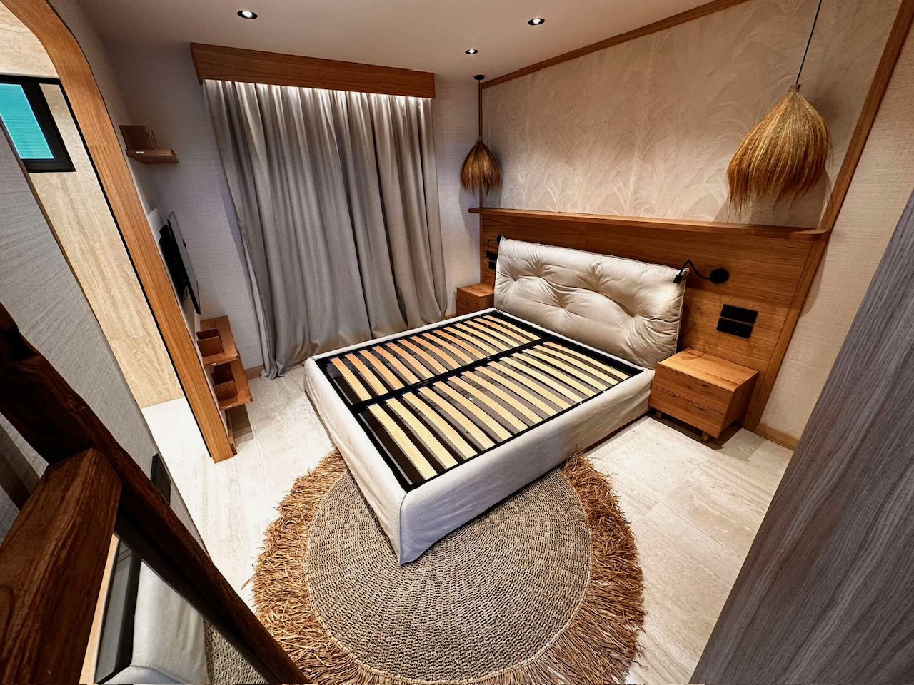
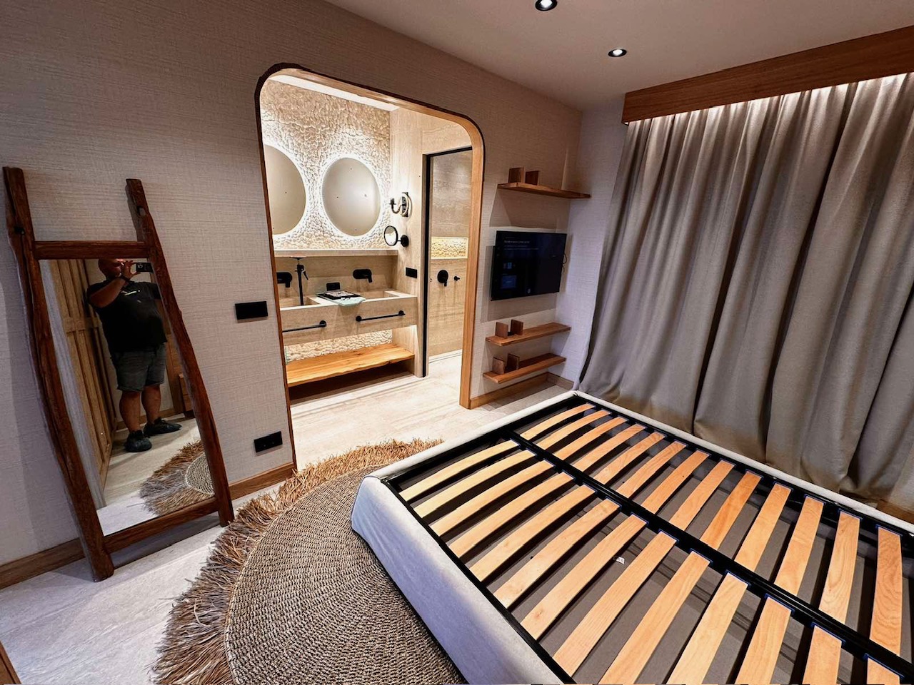
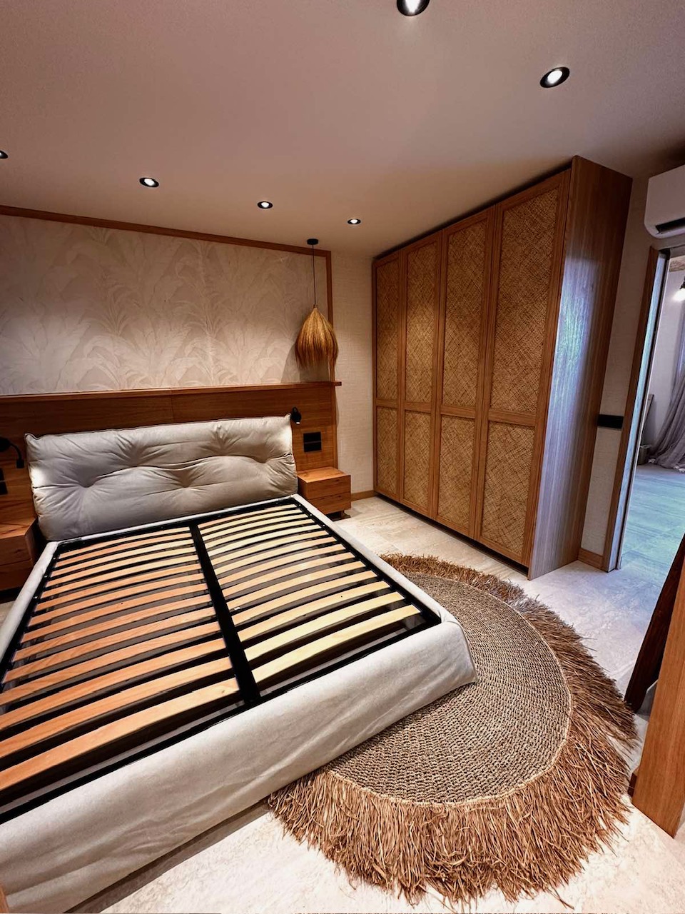
Holiday homeA home with a strong connection to nature, where solid timber becomes structure, furniture and decorative accent at once. The kitchen island, media wall, wardrobes and bedroom form a coherent system, while black surfaces and warm light emphasise the natural edge and grain of the material.
View the complete project- Scope
- Solid timber furniture · Kitchen · Bedroom · Production · Installation
- Focus
- Living room, kitchen and bedroom
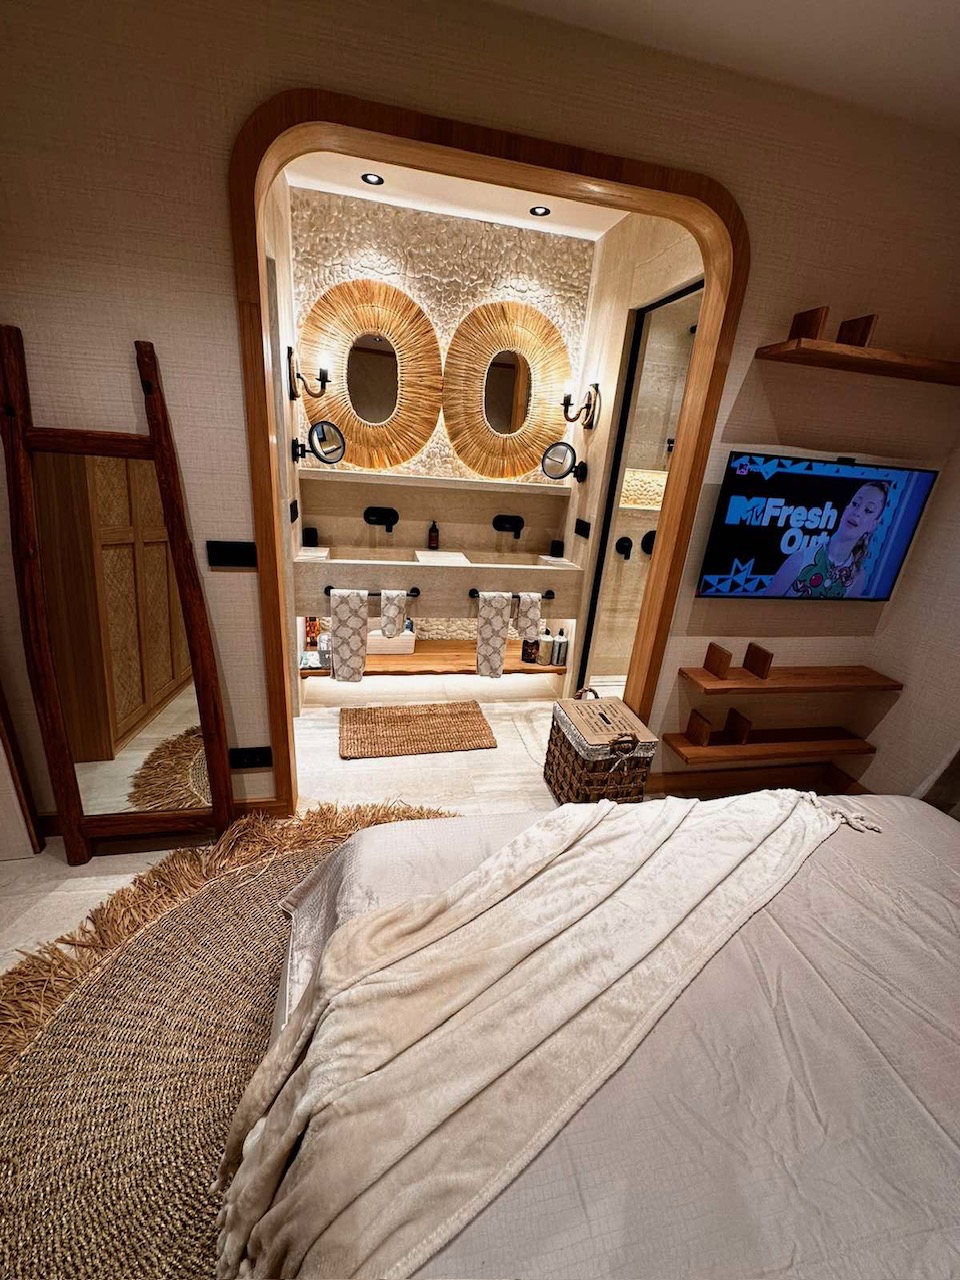
16Kitchens and Dining Spaces
Light in the Detail
Private residence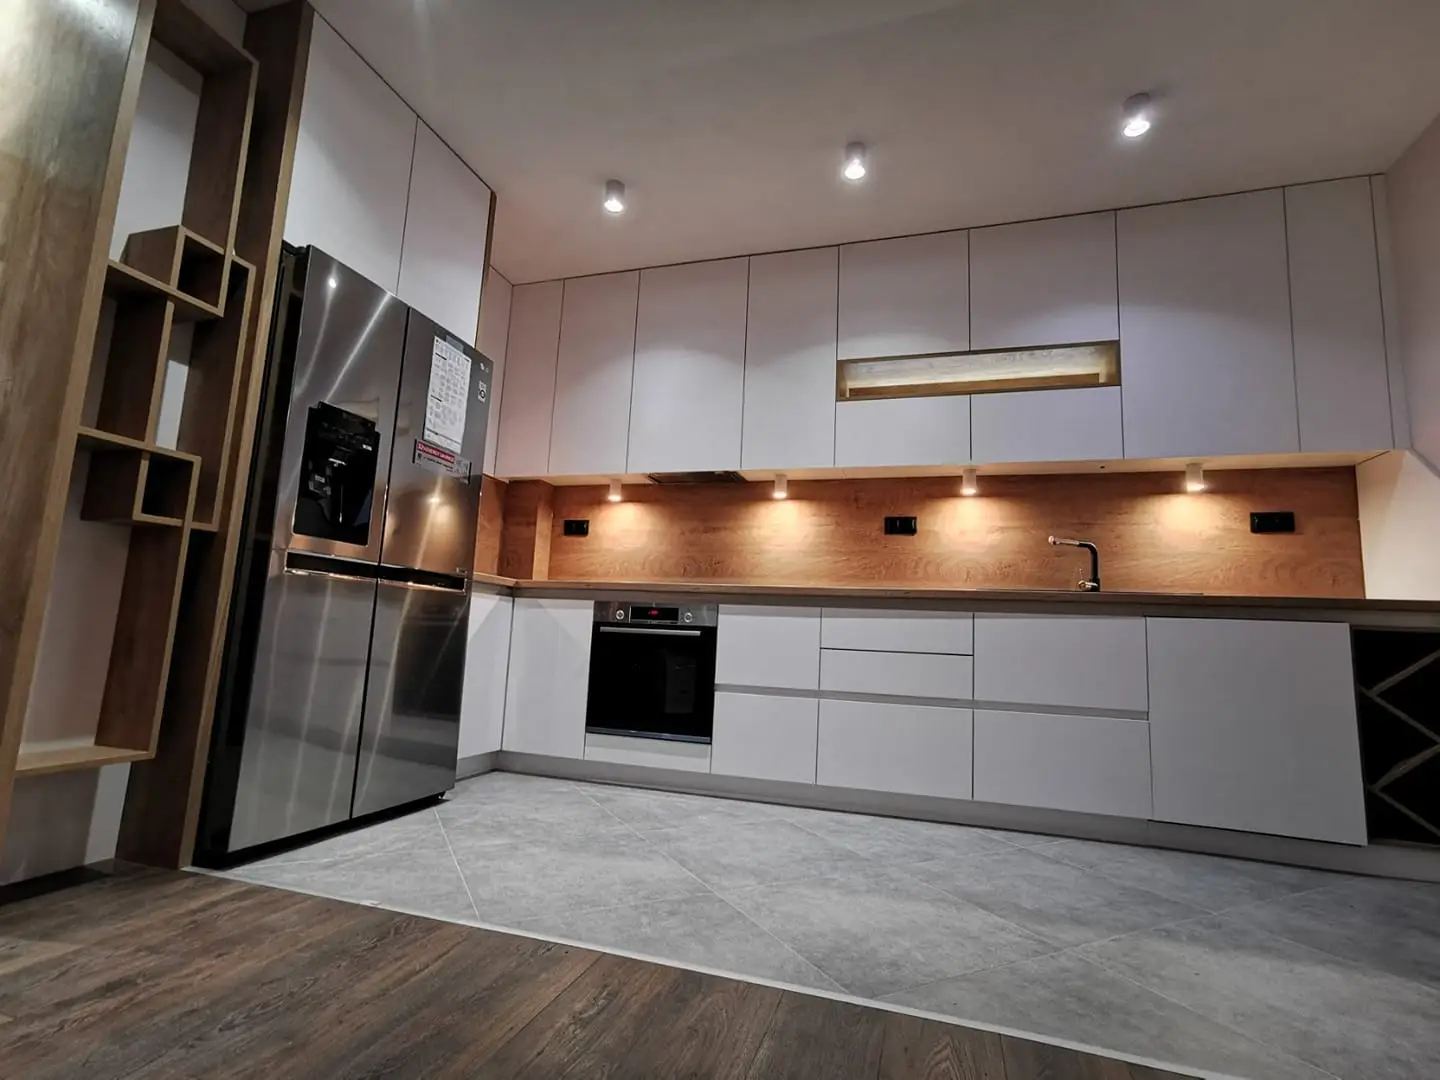
Kitchens and Dining Spaces
Light in the Detail
Private residenceA linear kitchen with tall white fronts, a warm timber backsplash and a graphite worktop. Concealed furniture lighting emphasises the long working line, while open niches around the refrigerator provide space for personal objects.
View the complete project- Scope
- Bespoke kitchen · Lighting · Integrated appliances · Installation
- Focus
- A clear working line and generous storage
17Kitchens and Dining Spaces
A Confident Contrast
Urban apartment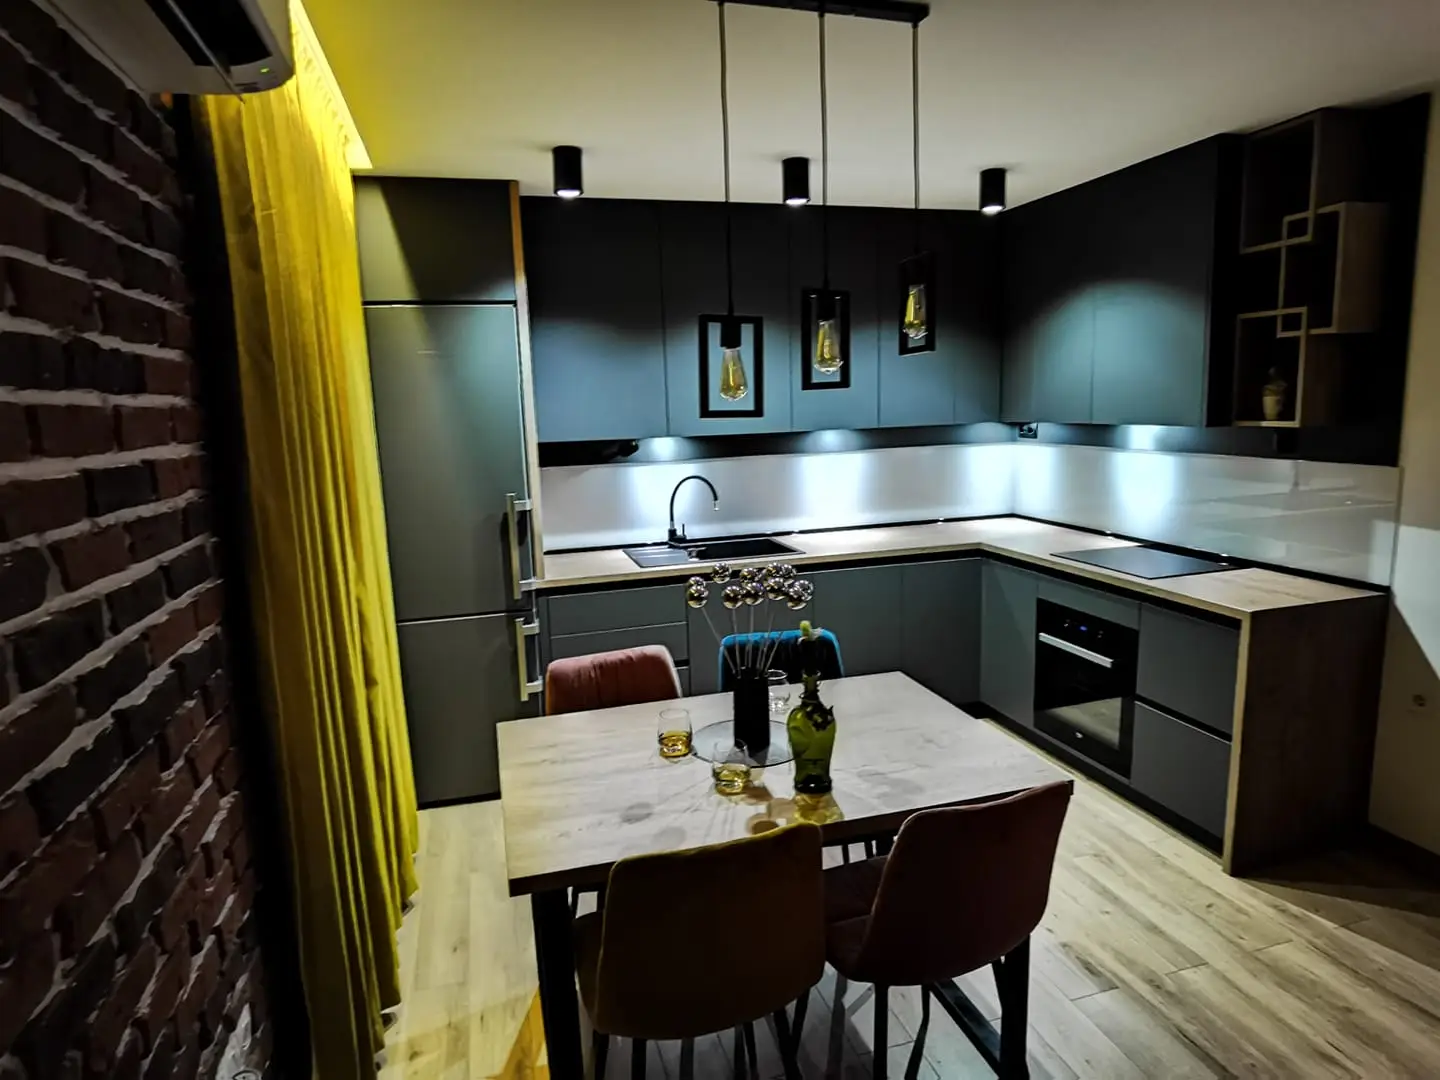
Kitchens and Dining Spaces
A Confident Contrast
Urban apartmentA dark kitchen with a strong presence, softened by natural wood, warm textiles and a light dining table. The corner layout uses the full height and length of the walls, while illuminated display niches turn a practical kitchen into the atmospheric heart of the home.
View the complete project- Scope
- Bespoke kitchen · Dining area · Lighting · Installation
- Focus
- Contrast, storage and atmosphere
18Kitchens and Dining Spaces
A Warm Line
Private residence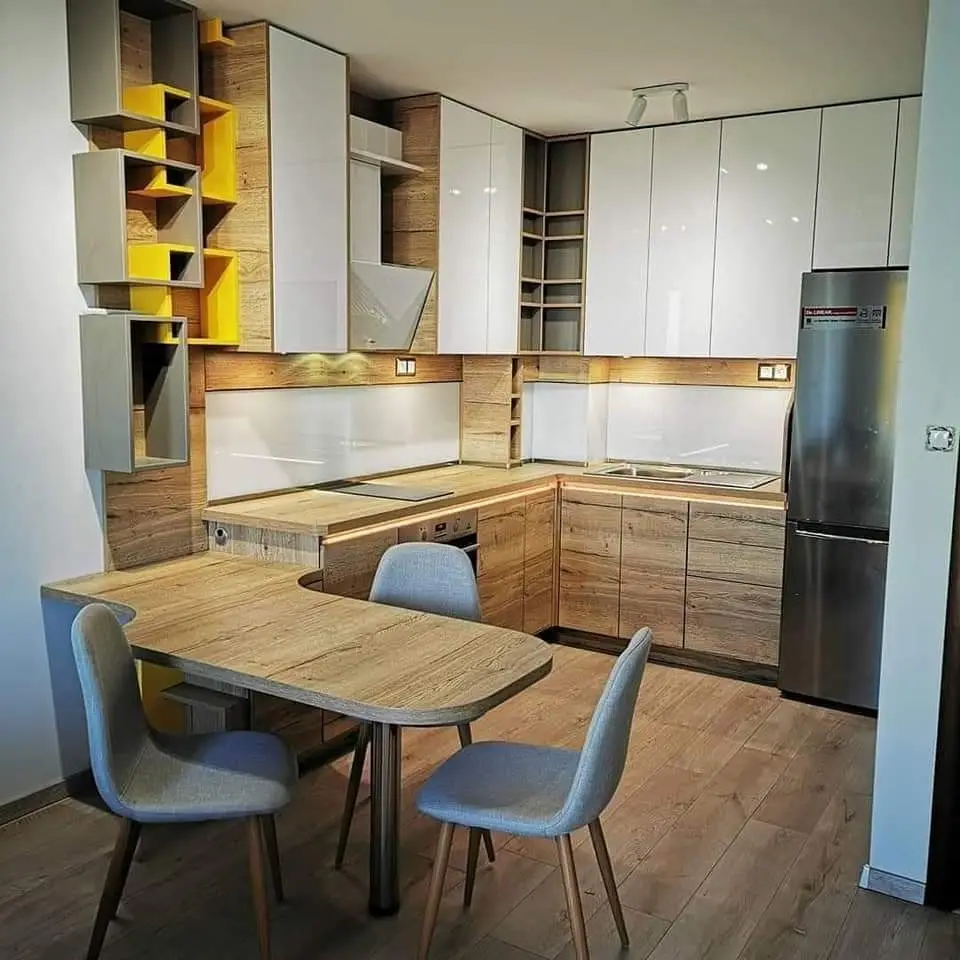
Kitchens and Dining Spaces
A Warm Line
Private residenceA bright compact kitchen where glossy fronts and natural timber finishes alternate in a calm rhythm. The peninsula extends the worktop into a dining space, while tall and open modules make use of difficult corners without adding unnecessary weight.
View the complete project- Scope
- Bespoke kitchen · Peninsula · Open modules · Installation
- Focus
- A compact kitchen with an integrated dining place
19Kitchens and Dining Spaces
Black Marble and Walnut
Private residence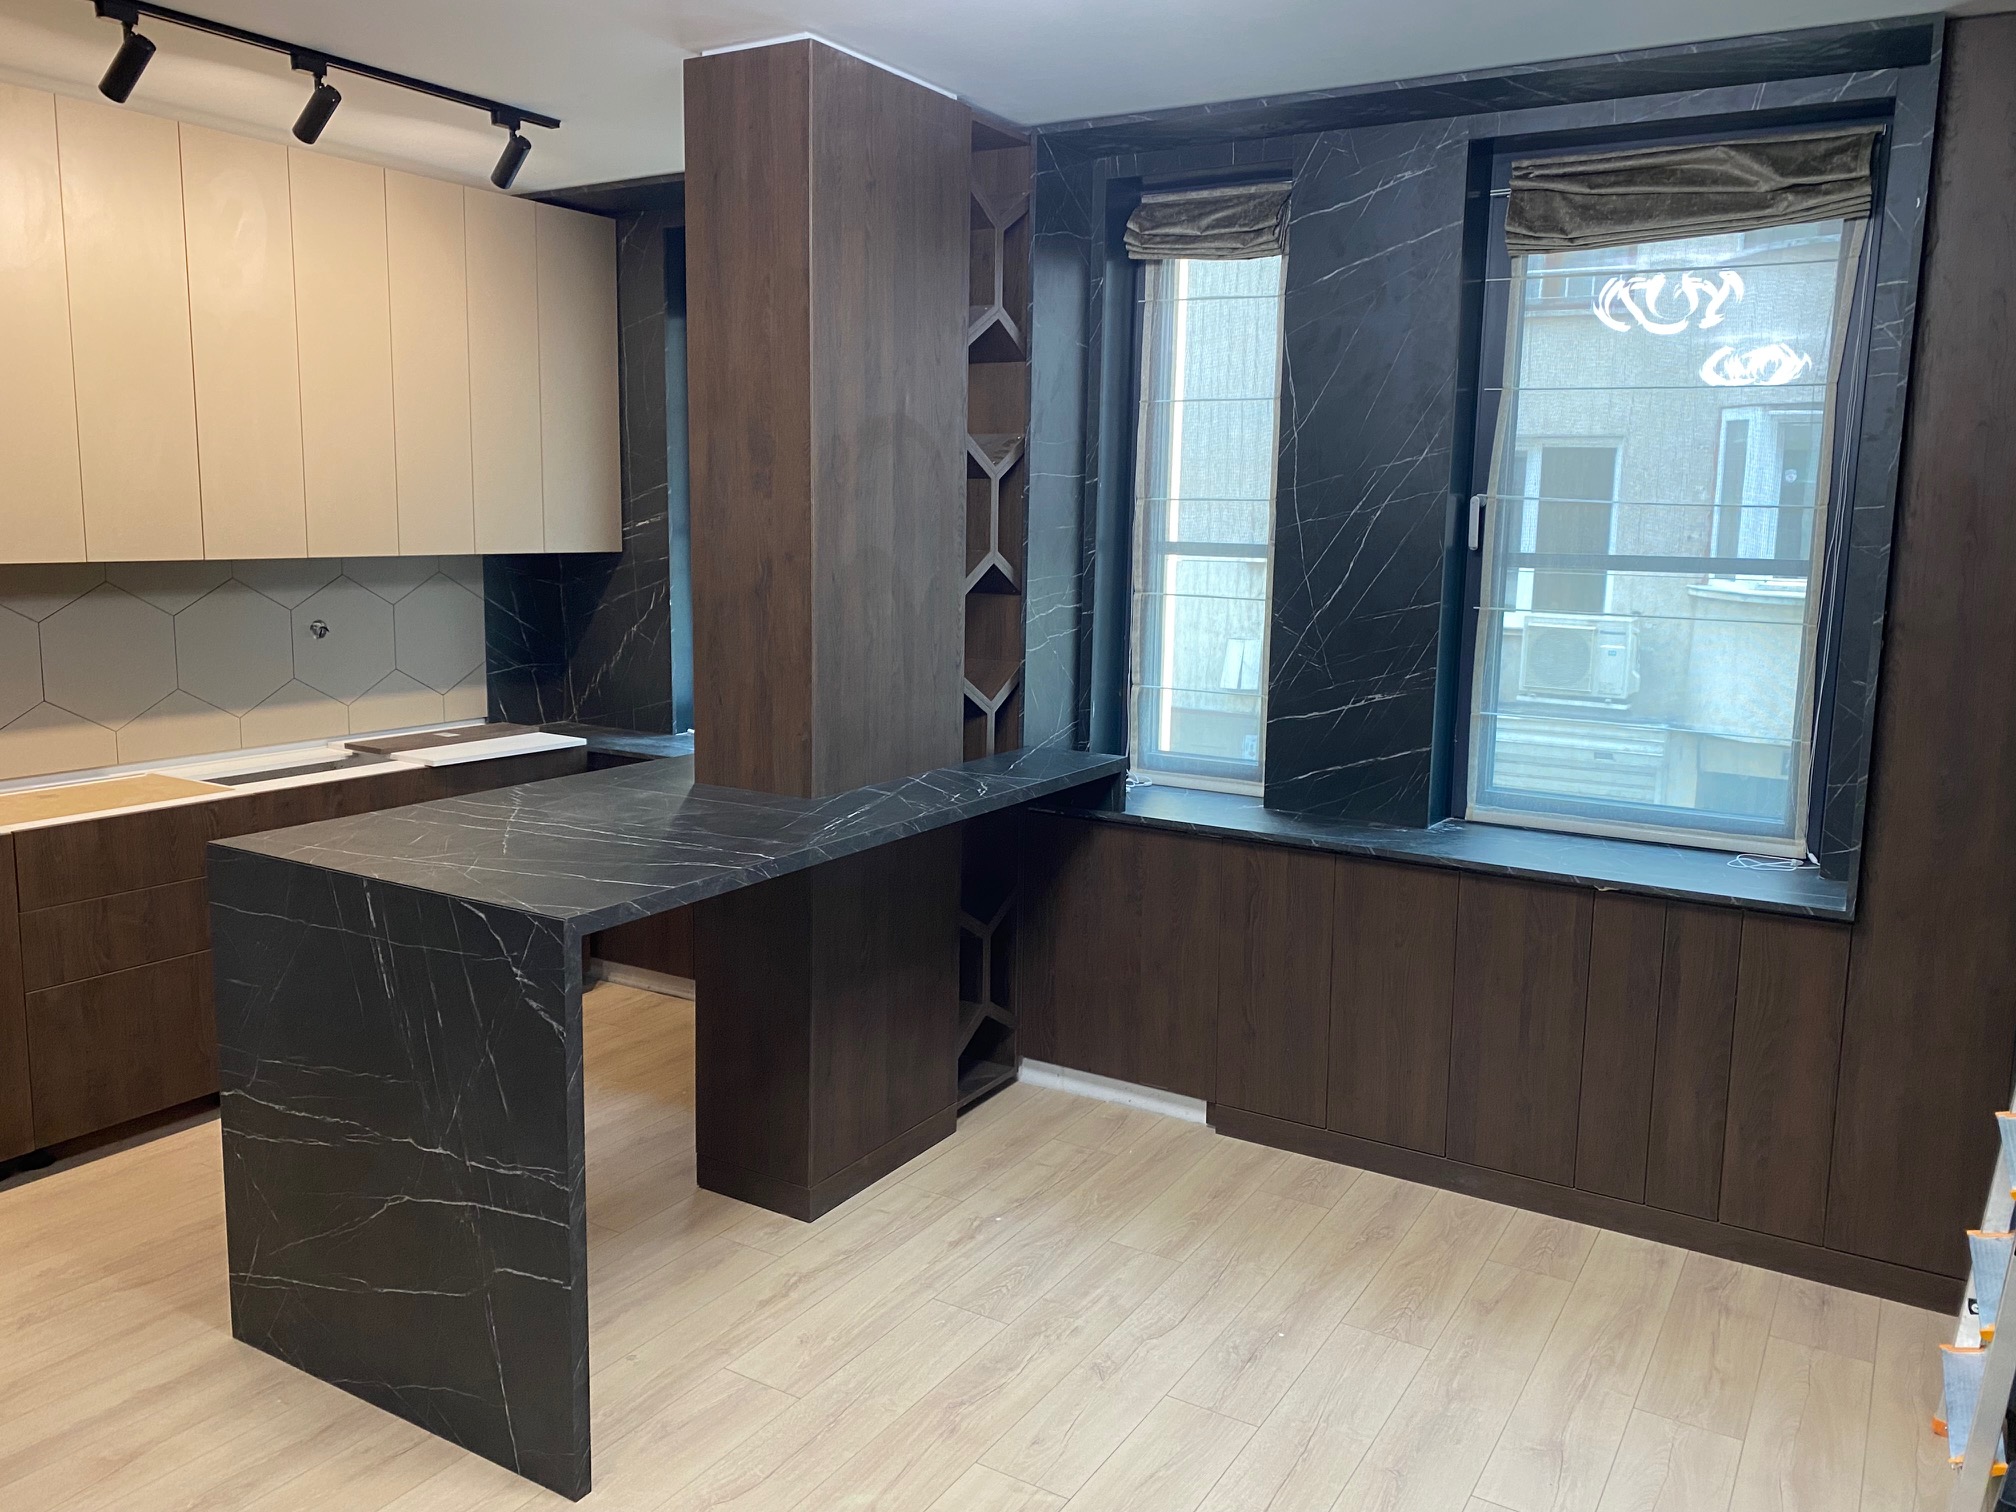
Kitchens and Dining Spaces
Black Marble and Walnut
Private residenceAn architectural kitchen where black marble shapes the worktop, peninsula and the frames around the windows. Walnut volumes add depth and warmth, while light upper cabinets balance the composition and keep the room open.
View the complete project- Scope
- Bespoke kitchen · Stone worktops · Peninsula · Installation
- Focus
- Material contrast and a layout shaped around the windows
20Custom-Designed Furniture
A Bespoke Entrance
Private residence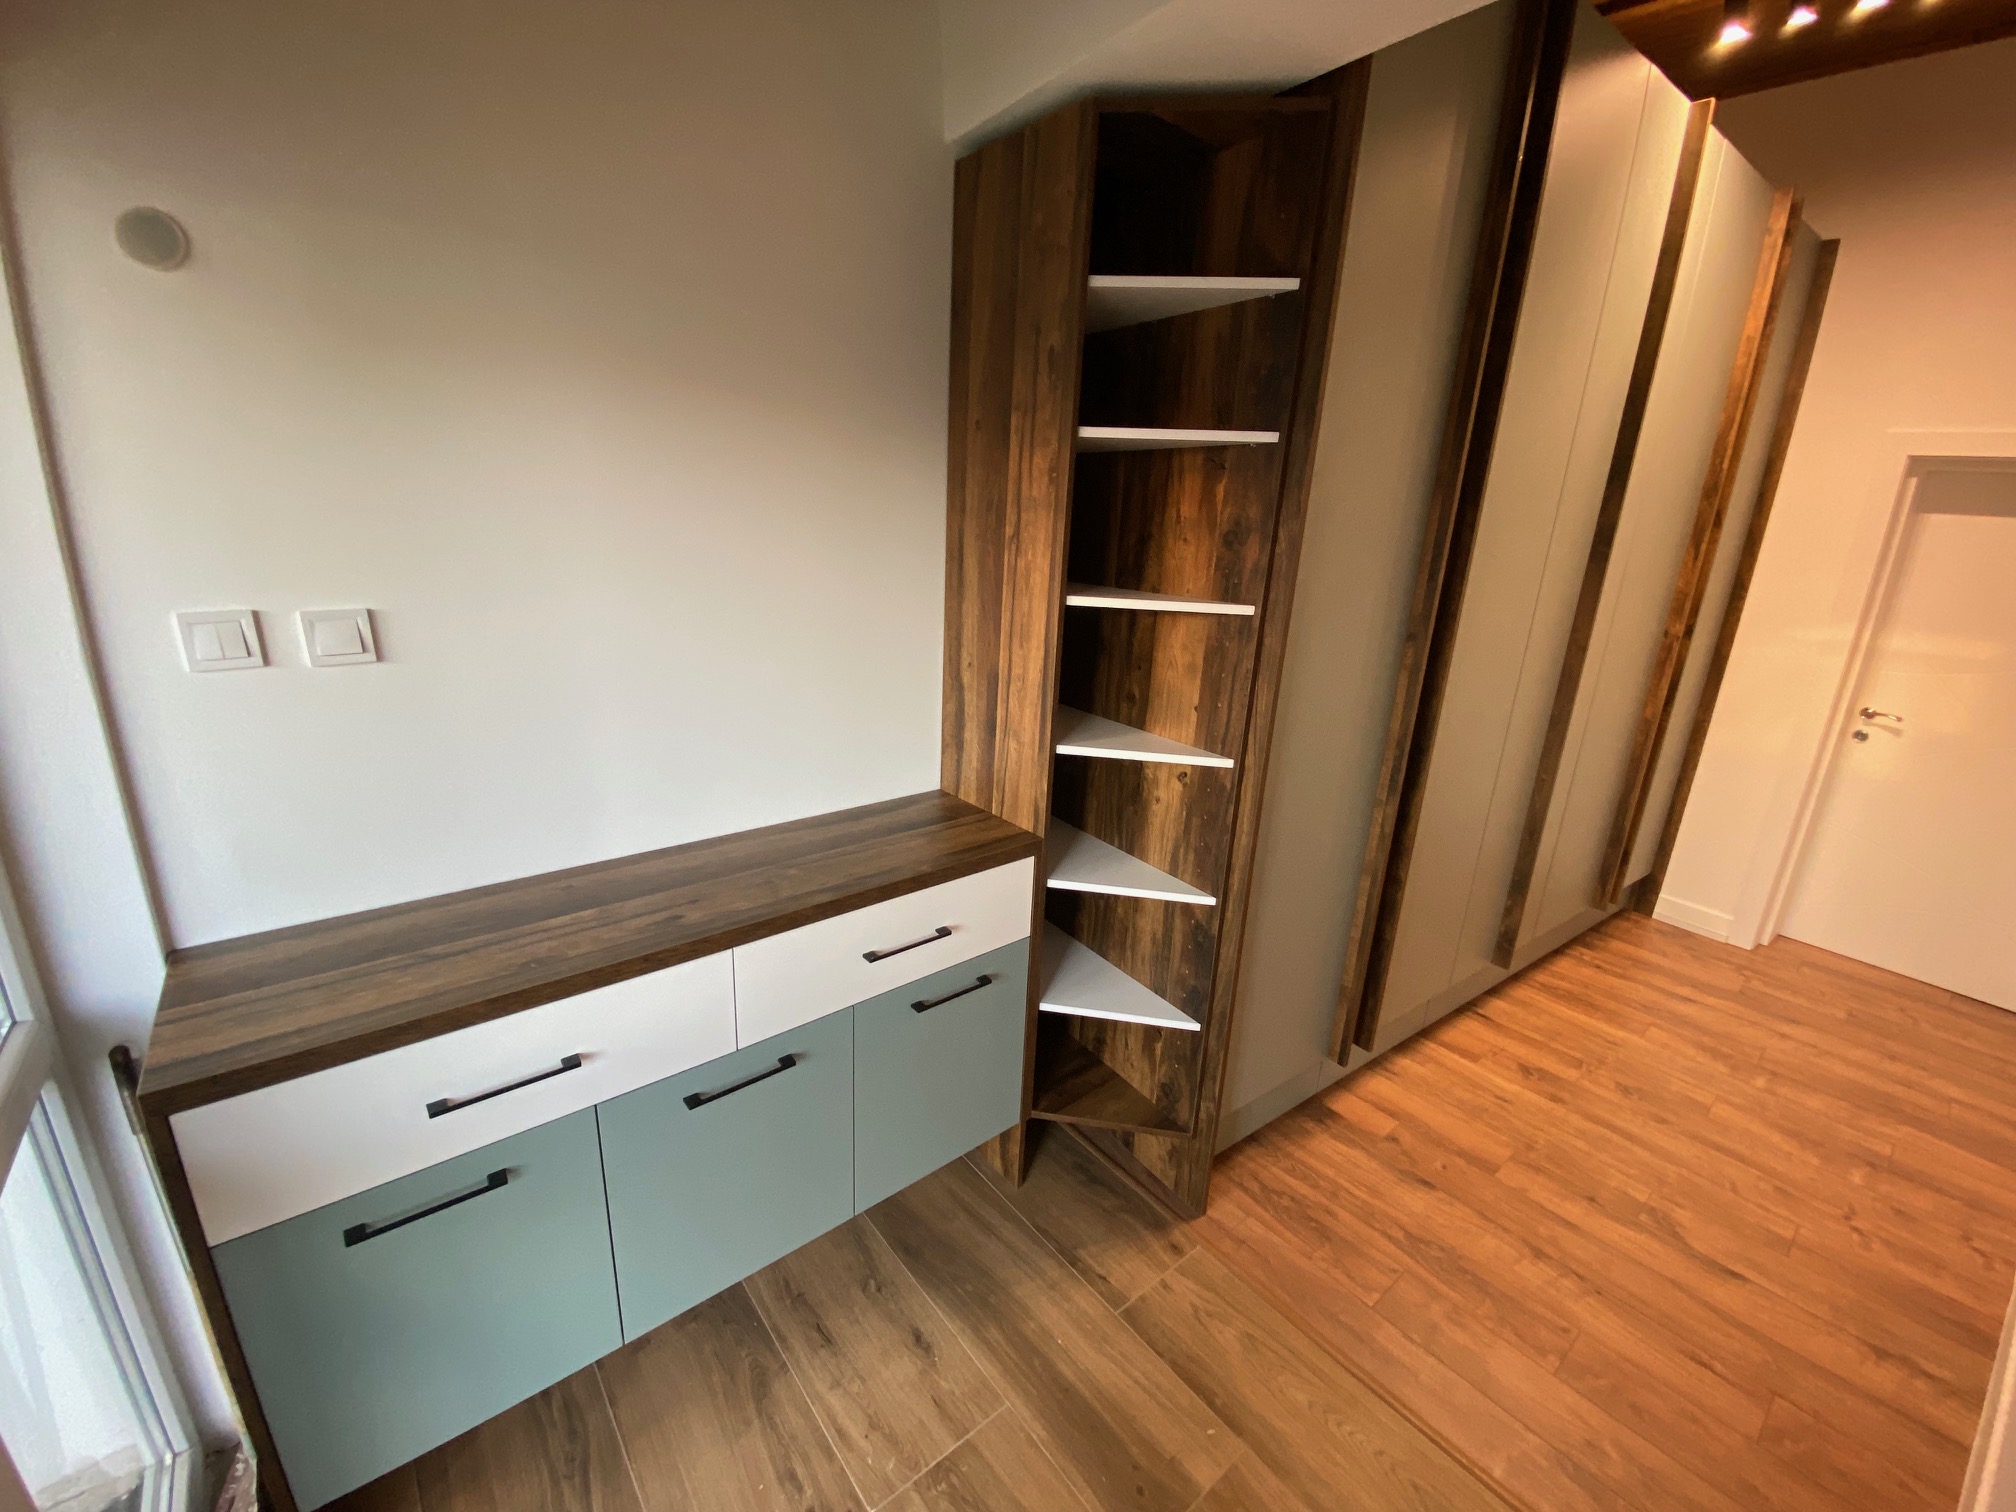
Custom-Designed Furniture
A Bespoke Entrance
Private residenceAn entrance composition that combines a bench, drawers, open shelving and a full-height wardrobe within one light volume. Muted green, walnut and warm lighting turn the transitional area into an organised and welcoming beginning to the home.
View the complete project- Scope
- Entrance furniture · Wardrobe · Bench · Production · Installation
- Focus
- Storage and everyday comfort at the entrance
21Custom-Designed Furniture
Sculptural Table
Representative space
Custom-Designed Furniture
Sculptural Table

Representative spaceA bespoke round table conceived as a natural centre for meetings. The soft edge of the top, light inlay and sculptural base are developed as one object that reads beautifully from every angle while leaving ample room for seating.
View the complete project- Scope
- Bespoke design · Prototyping · Production · Installation
- Focus
- A central meeting table
22Hospitality and Shared Spaces
Quiet Transitions
Shared area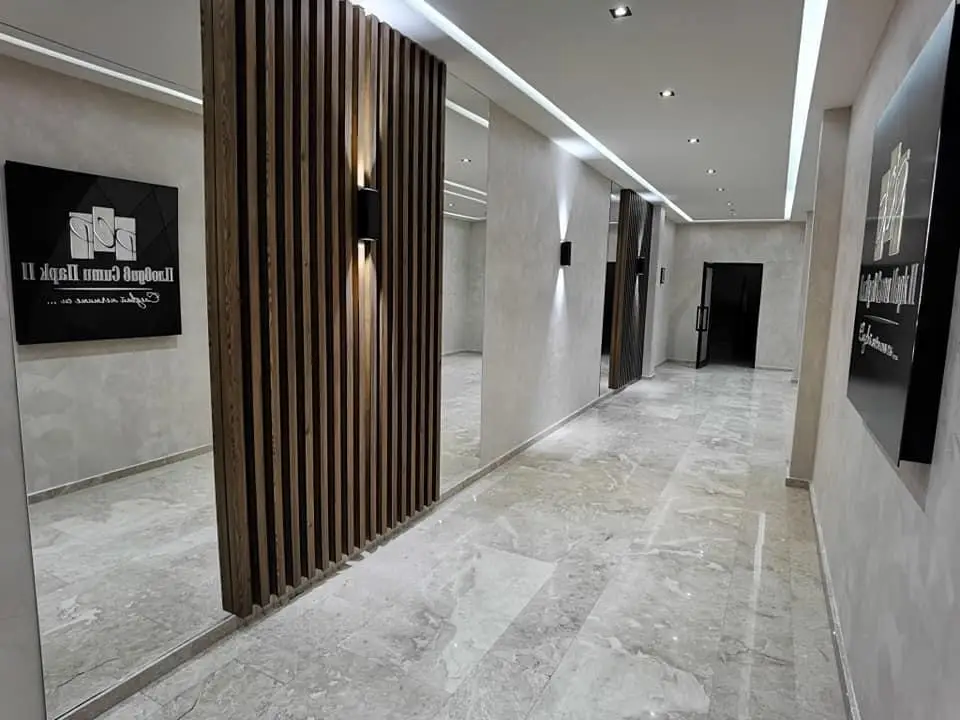
Hospitality and Shared Spaces
Quiet Transitions
Shared areaA shared zone with clear wayfinding and a restrained hospitality atmosphere. Mirrors extend the corridor, vertical timber slats introduce warmth and rhythm, and continuous lines of light guide movement without unnecessary decorative gestures.
View the complete project- Scope
- Wall panels · Mirrors · Lighting · Installation
- Focus
- Corridor and shared areas
23Corporate and Representative Spaces
Magnolia Forest
Representative office
Corporate and Representative Spaces
Magnolia Forest
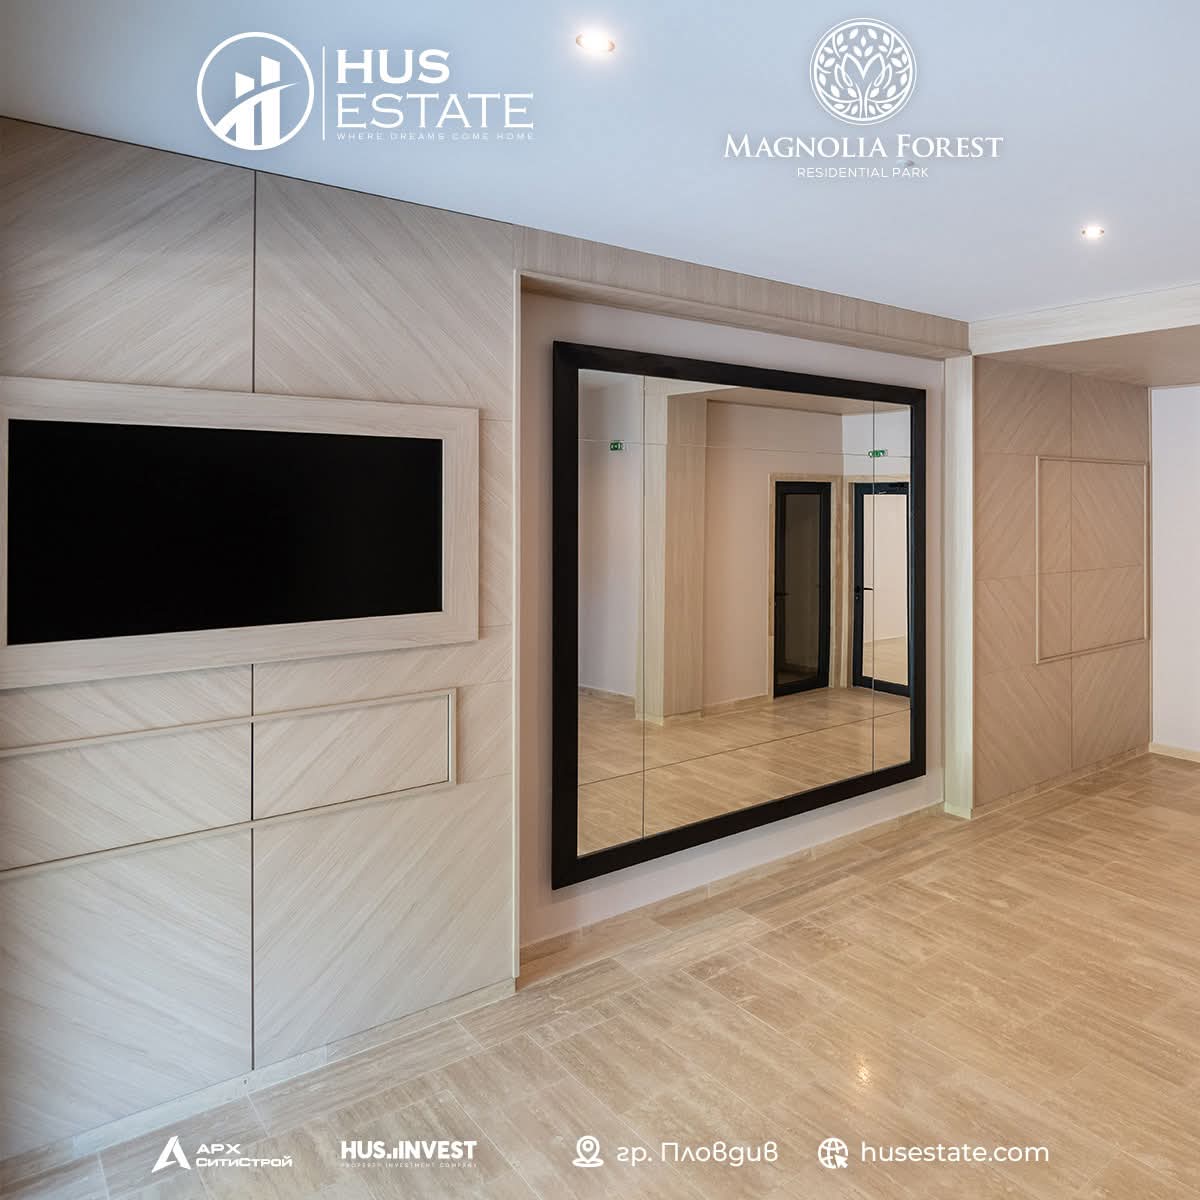
Representative officeA representative office zone for Magnolia Forest, composed with a large mirror, integrated media unit and light timber panels. Geometric routing and the black frame create a precise graphic accent, while concealed storage keeps the space calm and organised.
View the complete project- Scope
- Media unit · Mirror · Wall panels · Installation
- Focus
- Presentation and welcome
24Мебели по индивидуален проект
Река с характер
Частен интериор
Мебели по индивидуален проект
Река с характер
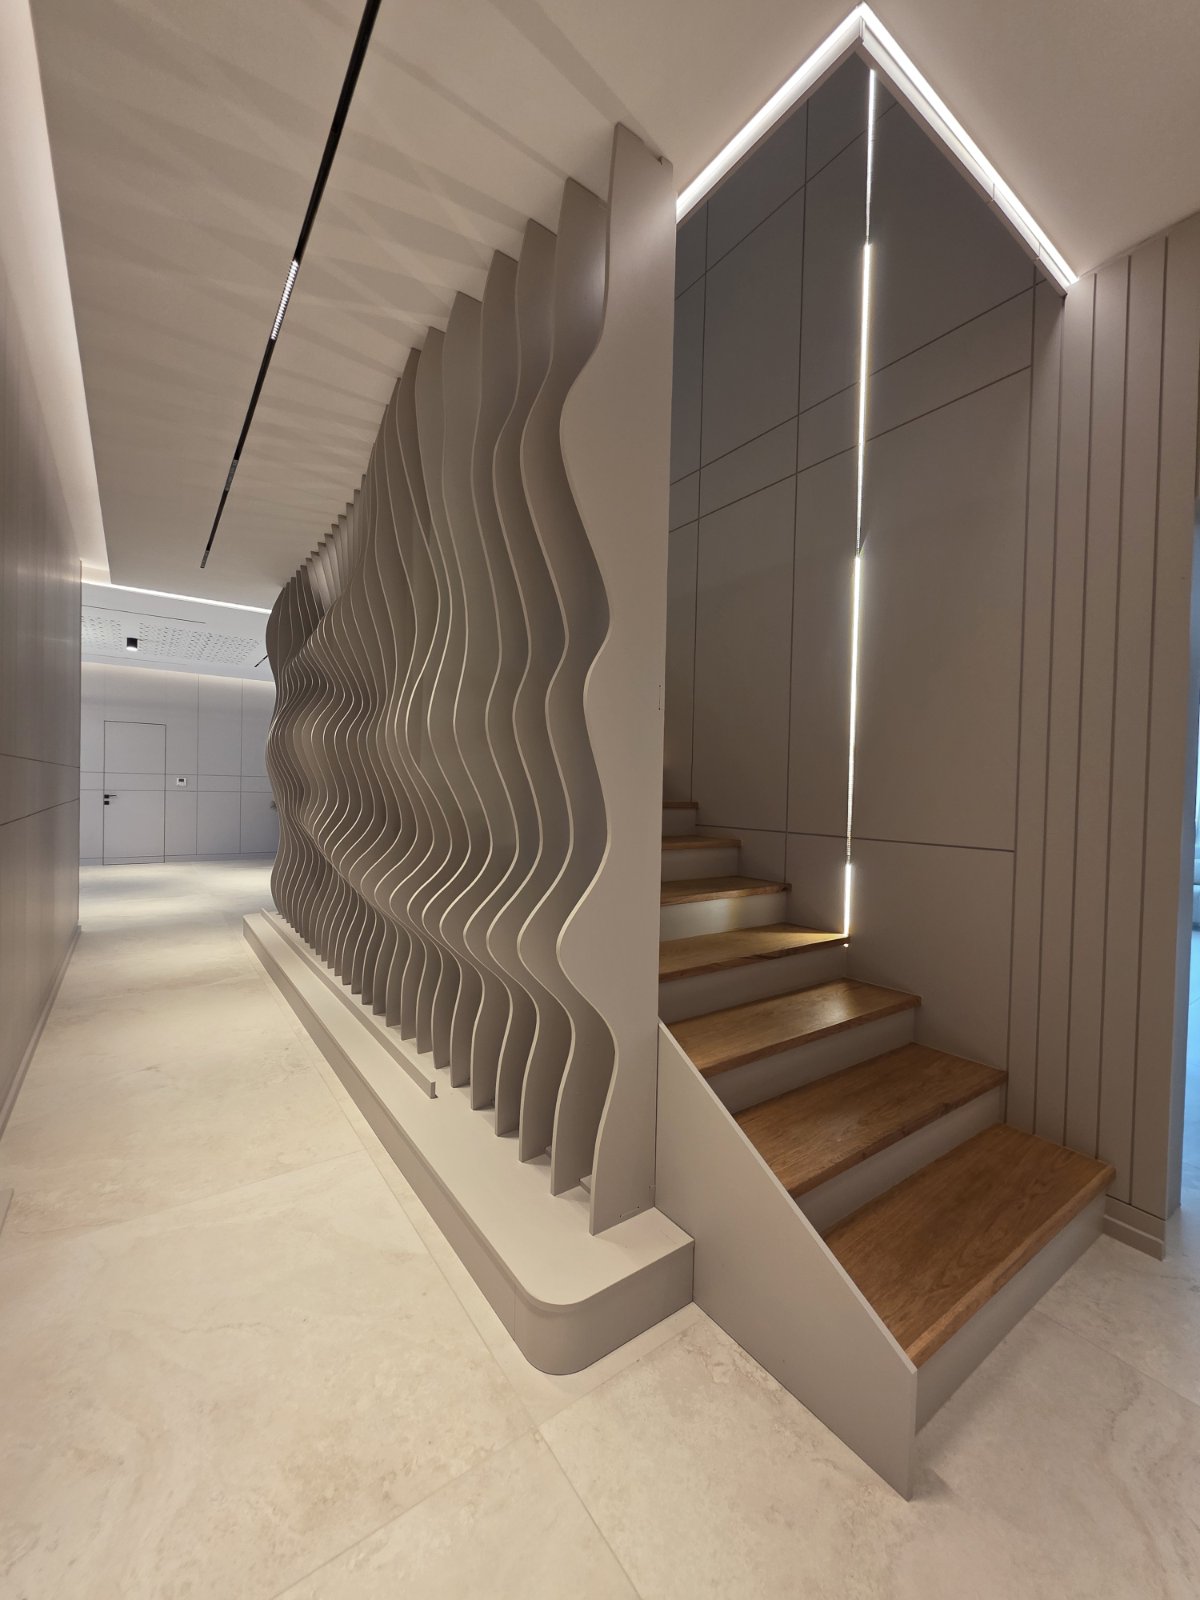
Частен интериорСтълбищна преграда, превърната в скулптурен елемент чрез последователност от извити вертикални ребра. Интегрираната светлина очертава силуета на стълбата, а облицовките и скритите връзки обединяват конструкцията с архитектурата на дома.
View the complete project- Scope
- Детайлен дизайн · Декоративна преграда · Осветление · Монтаж
- Focus
- Стълбище и пространствен акцент